- SUPERB FIRST TIME HOME
- THROUGH TERRACE HOUSE
- TWO DOUBLE BEDROOMS
- FULL BASEMENT
- GARDENS TO THE FRONT
- AMPLE ON STREET PARKING
- OAKWOOD
- UNFURNISHED
- AVAILABLE LATE AUGUST
- HOLDING DEPOSIT REQUIRED
SUPERB FIRST TIME HOME - THROUGH TERRACE HOUSE – TWO DOUBLE BEDROOMS – FULL BASEMENT – GARDENS TO THE FRONT – AMPLE ON STREET PARKING – OAKWOOD – UNFURNISHED – AVAILABLE LATE AUGUST – HOLDING DEPOSIT REQUIRED
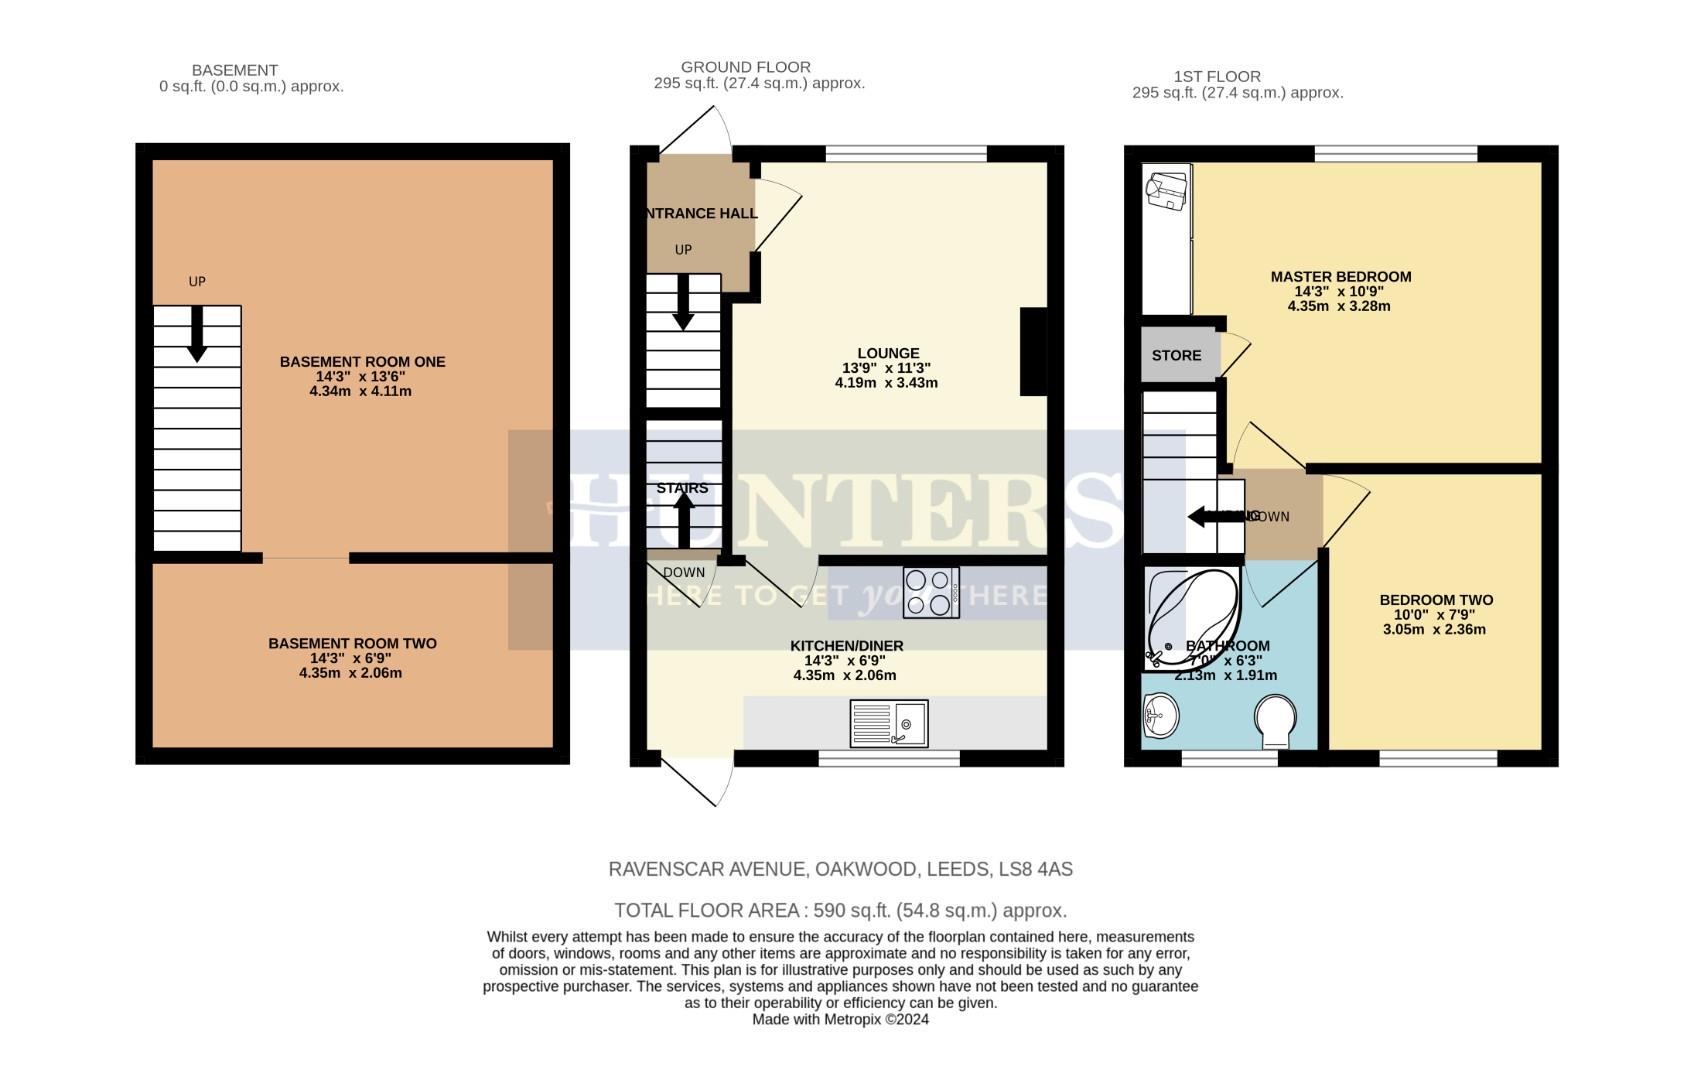
Entrance Hall (1.98m (max) - 1.22m (max))
Stairs to the upper level.
Lounge (4.19m (max) - 3.43m (max))
Radiator and wall lights.
Kitchen Dining Room (4.04m (max) - 2.06m (max))
Radiator, door to the rear, stairs to the basement, fan oven, hob with extractor over, sink with drainer, boiler and a range of wall and base units.
Landing (1.91m (max) - 1.52m (max))
Stairs to the lower level.
Master Bedroom (4.34m (max) - 3.28m (max))
Radiator, built in storage and built in wardrobes.
Bedroom Two (3.05m (max) - 2.36m (max))
Radiator.
Bathroom (2.13m (max) - 1.91m (max))
Half tiled walls, corner bath with shower over, wash hand basin, heated towel rail, radiator and w/c.
Basement Room One (Storage) (4.34m (max) - 4.11m (max))
Stairs to the main level.
Basement Room Two (Storage) (4.34m (max) - 2.06m (max))
Garden
Graveled areas, path to the front door, hedges and dwarf wall.
| Council Tax Band: | B |
|---|
1.98m (max) - 1.22m (max) (6'6" (max) - 4'0" (max)
4.19m (max) - 3.43m (max) (13'9" (max) - 11'3" (ma
4.04m (max) - 2.06m (max) (13'3" (max) - 6'9" (max
1.91m (max) - 1.52m (max) (6'3" (max) - 5'0" (max)
4.34m (max) - 3.28m (max) (14'3" (max) - 10'9" (ma
3.05m (max) - 2.36m (max) (10'0" (max) - 7'9" (max
2.13m (max) - 1.91m (max) (7'0" (max) - 6'3" (max)
4.34m (max) - 4.11m (max) (14'3" (max) - 13'6" (ma
4.34m (max) - 2.06m (max) (14'3" (max) - 6'9" (max
Want to explore Ravenscar Avenue, Oakwood further? Explore our local area guide
Struggling to find a property? Get in touch and we'll help you find your ideal property.