- Two Bed End Terrace
- Two Recptions
- Kitchen
- Bathroom with Seperate WC
- Gas Central Heating
- Double Glazed
- Good Sized Rear Garden with Outbuildings
- Fringes of the Town Centre
- LRN Number: 1791770/170/31102
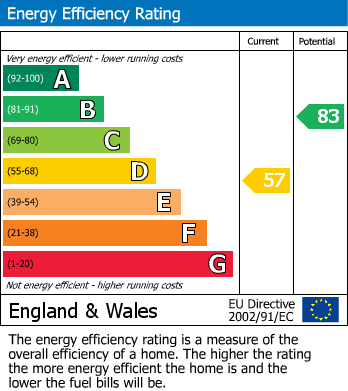
- Council Tax Band B EPC Rating D
Ideal rental for a couple or with a young family, with internal accommodation comprising of; entrance hall, living room, dining room, kitchen with a pantry, two double bedrooms, bathroom and separate WC.
Outside there is a small forecourt garden to the front which offers privacy to the living room, and to the rear is a good sized space with multiple timber outbuildings and a raised deck.
The property is double glazed and has gas central heating and there is plenty of available on-street parking.
Viewings available from mid-August.
No smokers. Council Tax is Band B. The property is offered unfurnished. EPC Rating D.
Rent £750.00 PCM
Deposit £865.00
Hunters LARN2102002
Landlord LRN 1791770/170/31102
Entrance Hall
From the front door you enter into the hallway which in turn provides access to the living room, dining room, and the stairs rising to the first floor.
Living Room (3.5m x 4.0m)
A good sized room with plenty of space for a sofa, charis, and living room furniture.
Dinning Room (3.8m x 3.9m)
Space for a family sized dining table and chairs, can be purposed as a second living room or day room. Provides access to the kitchen.
Kitchen (1.95m x 2.56m)
The kitchen has base and wall cabinets and work surfaces over and integral appliances include a gas cooker, washing machine, fridge, and inset stainless steel sink and drainer. There is a pantry in the under stairs space and an external side door leads outside.
First Floor Landing
Accessed via the stairs rising from the entrance hall. Provides access to all the first floor accommodation and has a useful storage cupboard.
Bedroom One (3.77m x 3.14m & 1.98m x 1.66m)
With a dormer window looking out to the front of the property, and with plenty of space for a double bed, wardrobe and chest of draws.
Bedroom Two (2.91m x 3.19m)
A second double bedroom with a window looking out to the rear.
Bathroom
There is a bath with an electric shower over and a pedestal wash-hand basin.
WC
Seperate from the bathroom, with a low level WC.
Outside
To the front is a forecourt garden with mature shrubs and a tall hedge that screens the property from the street offering privacy to the living room. To the rear is a large space with multiple timber outbuildings, a deck and a place to hang and dry clothes. One of the sheds has light and power, and is a place to store a freezer.
| Council Tax Band: | B |
|---|
3.5m x 4.0m (11'5" x 13'1")
3.8m x 3.9m (12'5" x 12'9")
1.95m x 2.56m (6'4" x 8'4")
3.77m x 3.14m & 1.98m x 1.66m (12'4" x 10'3" & 6'5
2.91m x 3.19m (9'6" x 10'5")
Want to explore Sydney Place, Lockerbie further? Explore our local area guide
Struggling to find a property? Get in touch and we'll help you find your ideal property.