- Well-presented two-bedroom end-terrace home
- Available to rent within the popular Lochside area
- Spacious lounge with large front-facing windows
- Generous kitchen-dining room
- Two well-proportioned double bedrooms
- Family bathroom with electric shower over bath
- Double glazing throughout
- Enclosed rear garden with substantial external storage
- Landlord Registration Number: 1795593/170/13012 Hunters LARN 2102002
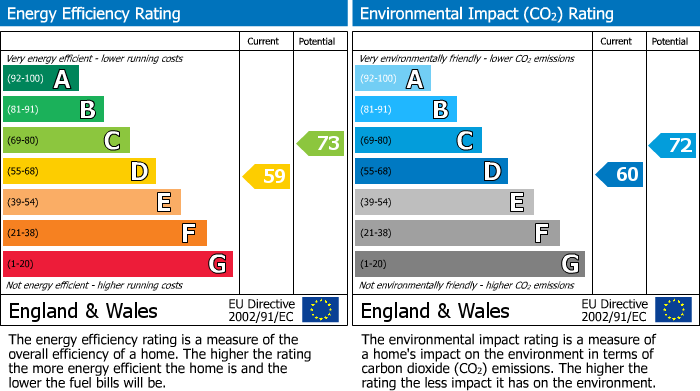
- EPC Rating: D | Council Tax Band: B
Rent: £725 per calendar month
Deposit: £836 (equivalent to five weeks' rent)
Council Tax Band: B
EPC Rating: D
Landlord Registration Number: 1795593/170/13012
LARN 2102002
Lochside remains one of Dumfries' most established residential areas, benefiting from excellent access to local shops, schools, healthcare facilities and regular public transport links. Dumfries town centre is only a short distance away, offering a wider range of retail, leisure and hospitality opportunities. The area also benefits from nearby green spaces and recreational facilities, making it a popular choice for tenants seeking both convenience and community.
Entrance Porch
Accessed via a modern UPVC entrance door with adjoining side screen window, the entrance hall benefits from tiled flooring together with timber wall panelling, creating a welcoming first impression. Access is provided to the lounge and staircase leading to the first floor accommodation.
Inner Hallway
Offering access to the lounge and staircase to the first floor landing
Lounge
A bright and spacious reception room enjoying large wall-to-wall windows overlooking the front of the property and allowing an abundance of natural light into the room. The lounge further benefits from laminate flooring together with an inset electric fire and decorative surround creating an attractive focal point.
Kitchen-Dining Room
A spacious kitchen-dining room fitted with an assortment of wall and base storage units complemented by worktop surfaces. Features include a one-and-a-half bowl stainless steel sink with mixer tap, electric cooker, and designated space for both a washing machine and freestanding fridge freezer. The room benefits from lino flooring, strip lighting and ample space for a dining table. Windows to the side and rear elevations, together with a UPVC door providing access to the rear garden, create a bright and practical environmen
First Floor Landing
Carpeted stairs rise to the first floor landing, which benefits from an integrated smoke alarm together with a useful airing cupboard providing additional storage.
Bedroom One
A generous double bedroom enjoying large windows overlooking the front of the property and the open playing fields beyond. The room benefits from fitted storage incorporating both shelving and hanging space, whilst also housing the property's boiler.
Bedroom Two
A further well-proportioned double bedroom overlooking the rear garden. The room benefits from carpet flooring and provides ample space for a range of bedroom furniture.
Bathroom
The family bathroom comprises a bath with electric shower positioned over, pedestal wash hand basin and low-level WC. The bathing area is fully tiled for ease of maintenance, whilst additional features include lino flooring, a chrome heated towel rail and a window providing natural light and ventilation.
External Front
To the front of the property, a retaining wall and gated entrance lead into a low-maintenance garden finished with decorative stone chippings and a pathway leading to the entrance door.
External Rear
The enclosed rear garden benefits from a patio seating area with steps leading down into the main garden space. A drying area with decorative stone chippings provides practicality, whilst a substantial external storage area offers excellent additional storage. The rear garden is enclosed by fencing, providing a good degree of privacy and making it suitable for young children and pets.
| Council Tax Band: | B |
|---|
Want to explore Waverley Road, Dumfries further? Explore our local area guide
Struggling to find a property? Get in touch and we'll help you find your ideal property.