- FULLY REFURBISHED
- 2/3 BEDROOMED
- SEMI DETACHED BUNGALOW
- MODERN FITTED KITCHEN
- SUN ROOM
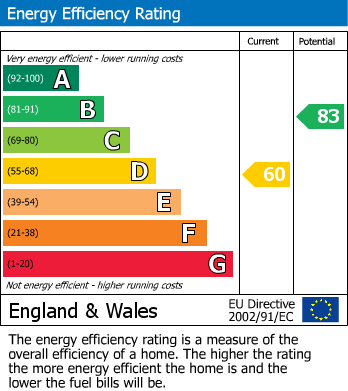
- EPC RATING D
- SINGLE GARAGE
- GARDENS TO THE FRONT AND REAR
- SOUGHT AFTER LOCATION
Externally, there is a good sized driveway, single garage and beautifully maintained front and rear gardens.
Local amenities include a supermarket, access to public transport links to Manchester City Centre and Leigh are close by.
HUNTERS WORSLEY is delighted to bring to the market this superbly renovated, three bedroomed, semi detached bungalow set within one of the most popular areas of Astley. Boasting a modern fitted kitchen, fully tiled shower room and a sun room.
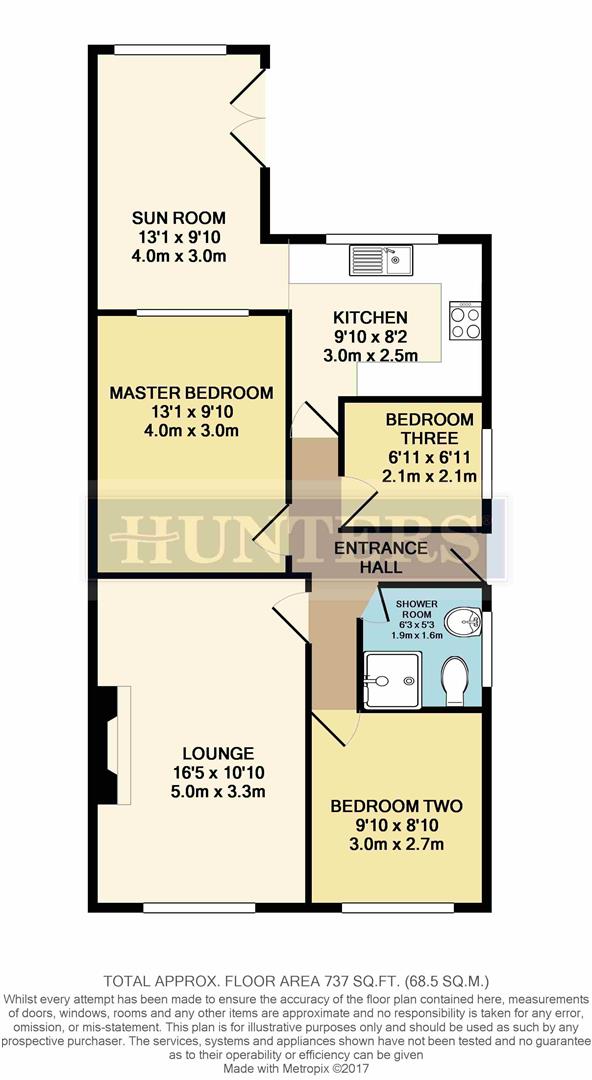
ENTRANCE HALL
Entered via a Upvc door from the driveway, fitted welcome mat, laminate flooring, central ceiling light and a wall mounted radiator. Loft access via a hatch in the ceiling is provided.
LOUNGE
A good sized lounge boasting three wall lights, newly fitted carpet, a large front aspect Upvc window, wall mounted radiator and fitted silver light and electrical sockets throughout.
KITCHEN
A bright and modern kitchen with views of the well maintained rear garden. Fitted with white wall and base units with accompanying grey worktop and incorporated breakfast bar. Integrated appliances include a Neff oven, hob and extractor hood. Spotlights to the ceiling and laminate flooring is fitted throughout.
SUN ROOM
The sun room adjoins the kitchen and boasts a wide fitted rear aspect door, allowing ease of access to the rear garden. Fitted with spotlights to the ceiling, laminate flooring and a wall mounted radiator.
MASTER BEDROOM
The master bedroom benefits from a rear aspect Upvc window leading to the sun room. Fitted with new carpet, central light fitting, wall mounted radiator and a newly fitted oak door with three glass privacy panels.
BEDROOM TWO
A front facing bedroom fitted with a central ceiling light, wall mounted radiator, newly fitted carpet and a front aspect Upvc window.
BEDROOM THREE
A single bedroom/study made bright via a side aspect Upvc window and fitted with a central ceiling light and a wall mounted radiator.
SHOWER ROOM
Fully tiled, the shower room is fitted with a three piece 'Roca' bathroom suite comprising of a shower cubicle with 'Brista' shower, W.C and a hand wash basin set into a built in vanity unit. Grey ceramic floor tiles are also in place.
OUTSIDE SPACE
The front of the property benefits from secure wrought iron gates leading to the driveway alongside a well maintained front lawn. A single garage provides a handy storage space if required. The rear garden remains private and not over looked, providing a well maintained lawn and patio area, perfect for Al Fresco dining.
Want to explore Avondale Drive, Astley, Manchester, M29 7ES further? Explore our local area guide
Struggling to find a property? Get in touch and we'll help you find your ideal property.