- END-TERRACE PROPERTY
- THREE BEDROOMS
- DOWNSTAIRS W/C
- SEPARATE KITCHEN
- GARDENS FRONT AND REAR
- GARAGE
- HORSFORTH
- AVAILABLE END OF AUGUST
- UNFURNISHED
- HOLDING DEPOSIT REQUIRED
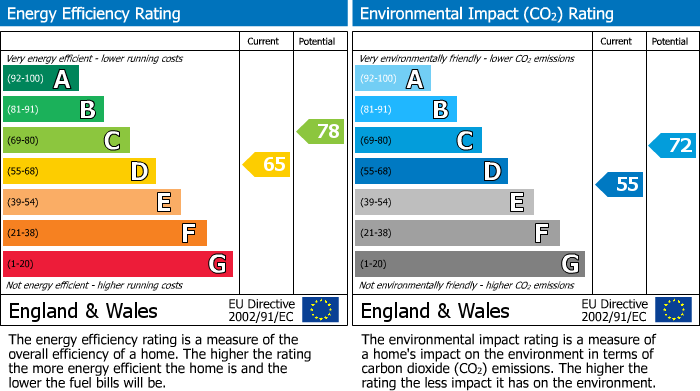
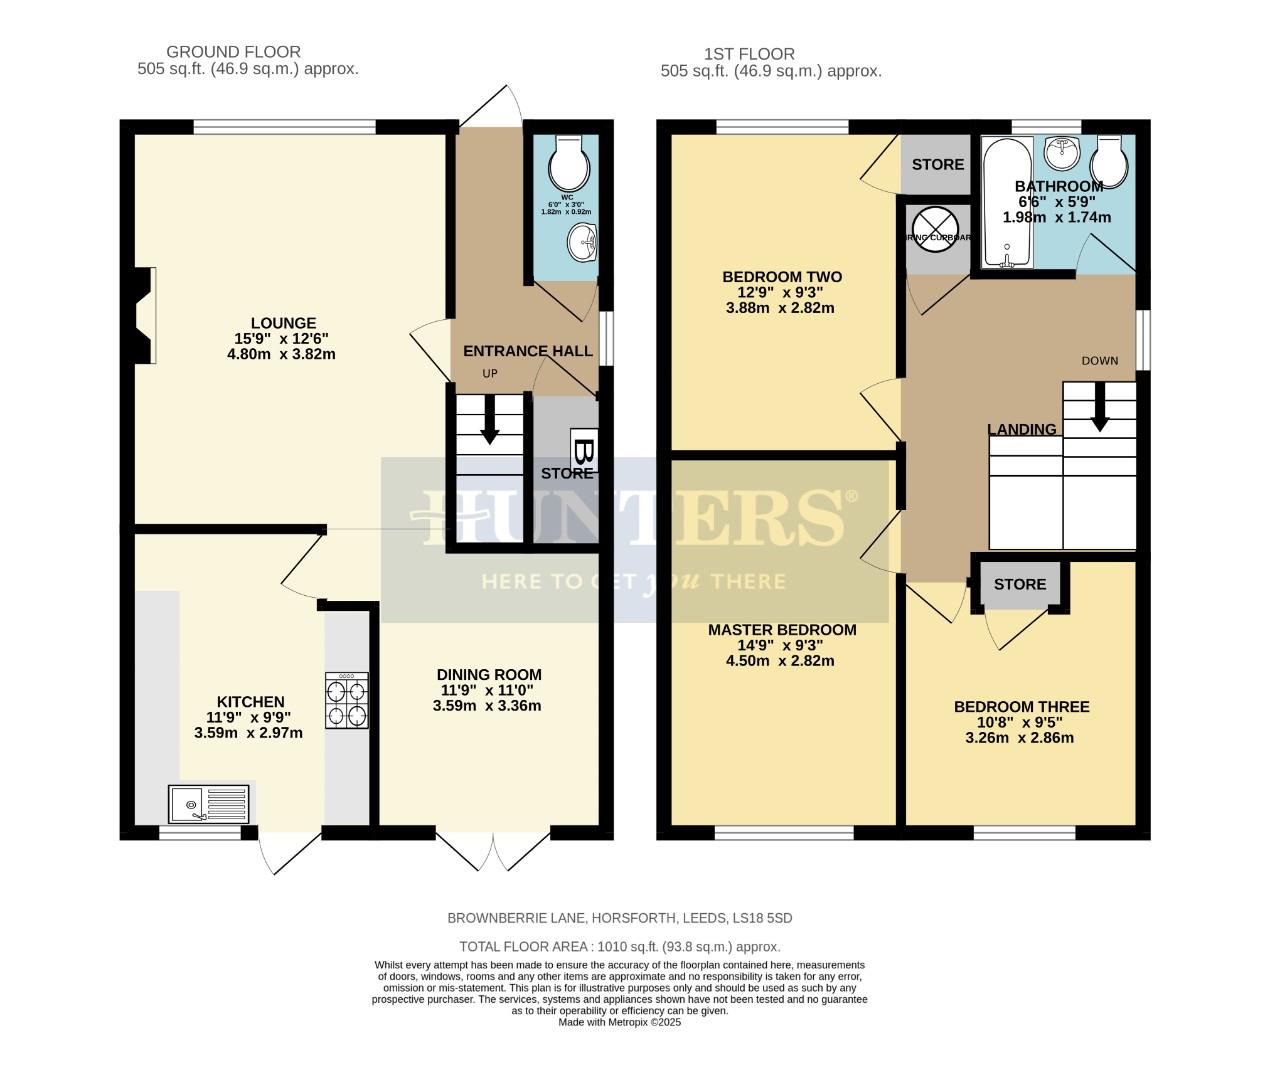
Available end of August. Located in Horsforth the property is close to good and outstanding primary and secondary schools, bars, pubs, cafes, parks and transport links, to name just some of the great amenities close by. There are gardens to the front and rear as well as a garage externally. Internally it briefly comprises; entrance hall, downstairs w/c, under stairs storage, lounge, dining room and kitchen on the ground floor. On the first floor there are three bedrooms, landing and a house bathroom. Energy rating - D
END-TERRACE PROPERTY - THREE BEDROOMS - DOWNSTAIRS W/C - SEPARATE KITCHEN - GARDENS FRONT AND REAR - GARAGE - HORSFORTH - AVAILABLE NOW - UNFURNISHED – HOLDING DEPOSIT REQUIRED
Entrance Hall (3.05m (max) - 1.83m (max))
Radiator and stairs to the upper level.
Store Room (1.83m (max) - 0.91m (max))
Housing the boiler.
Downstairs W/C (1.83m (max) - 0.91m (max))
Wash hand basin, radiator and w/c.
Lounge (4.80m (max) - 3.81m (max))
Radiator and fire with surround
Dining Room (3.58m (max) - 3.35m (max))
Radiator and double doors to rear gardens.
Kitchen (3.58m (max) - 2.97m (max))
Stainless steel sink with mixer tap over, dishwasher, gas hob with extractor hood, fan oven, radiator, door to rear garden and a range of wall and floor units.
Landing (3.66m (max) - 2.90m (max))
Stairs to the lower level.
Airing Cupboard (0.91m (max) - 0.91m (max))
Housing the hot water tank.
Master Bedroom (4.50m (max) - 2.82m (max))
Built in wardrobes and radiator.
Bedroom Two (3.89m (max) - 2.82m (max))
Radiator and built in storage.
Bedroom Three (3.28m (max) - 2.90m (max))
Radiator and built in storage.
Bathroom (1.98m (max) - 1.75m (max))
Fully tiled with wash hand basin, panelled bath with shower over, heated towel rail and w/c.
Front Garden
Grassed lawns, flower beds, bushes, hedges and a walkway to the front door and to the rear garden.
Rear Garden
Patio area, grassed lawns, hedges, flower beds, plants, bushes and trees.
| Council Tax Band: | C |
|---|
3.05m (max) - 1.83m (max) (10'0" (max) - 6'0" (max
1.83m (max) - 0.91m (max) (6'0" (max) - 3'0" (max)
1.83m (max) - 0.91m (max) (6'0" (max) - 3'0" (max
4.80m (max) - 3.81m (max) (15'9" (max) - 12'6" (ma
3.58m (max) - 3.35m (max) (11'9" (max) - 11'0" (ma
3.58m (max) - 2.97m (max) (11'9" (max) - 9'9" (ma
3.66m (max) - 2.90m (max) (12'0" (max) - 9'6" (max
0.91m (max) - 0.91m (max) (3'0" (max) - 3'0" (max)
4.50m (max) - 2.82m (max) (14'9" (max) - 9'3" (max
3.89m (max) - 2.82m (max) (12'9" (max) - 9'3" (max
3.28m (max) - 2.90m (max) (10'9" (max) - 9'6" (ma
1.98m (max) - 1.75m (max) (6'6" (max) - 5'9" (max)
Want to explore Brownberrie Lane, Horsforth further? Explore our local area guide
Struggling to find a property? Get in touch and we'll help you find your ideal property.