- Available Now
- No Sharers Need Apply
- Three Bedrooms
- Mid Terraced Victorian Home
- Two Receptions
- Kitchen/Breakfast Room
- Easy Access to the M32
- Close to the City Centre
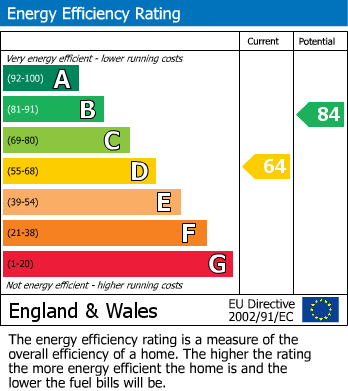
- EPC- D
- Council Tax Band - A
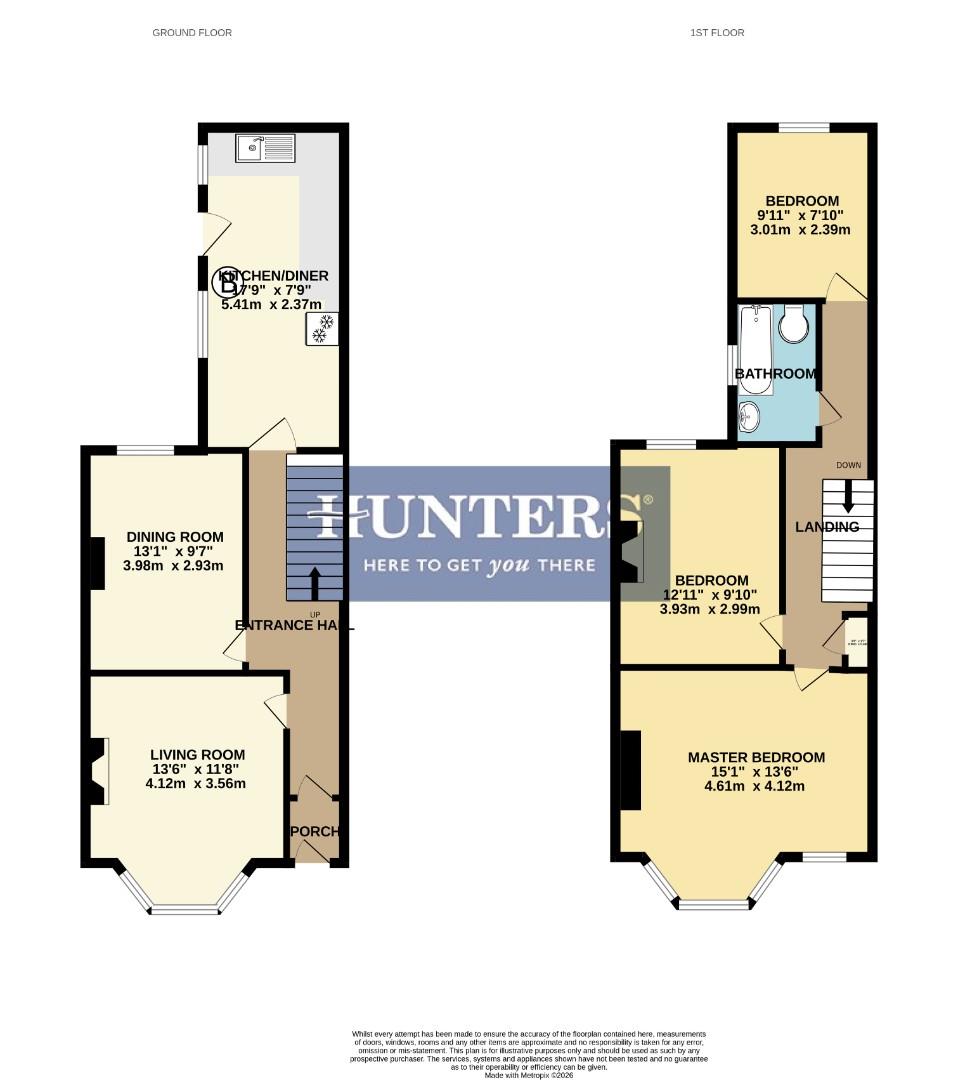
Hunters are pleased to offer TO LET this Unfurnished, Well Presented Three Bedroom Mid Terraced Home, Situated close to local Amenities/bus routes. Accommodation comprises of Entrance hall, Lounge, Dining Room, New Fitted Kitchen, Bathroom and Three Bedrooms. Further benefits include Gas Central Heating, uPVC Double Glazing, Front and Rear Gardens. Please EMAIL your enquiry to knowle.bristol@hunters.com to qualify and arrange your internal viewing. Applications WILL NOT be taken by phone.
Entrance Porch
Entrance door, Meters, vinyl flooring
Entrance Hall
vinyl flooring, radiator, doors to rooms and stairs to 1st floor
Reception Room One
uPVC double glazed bay windows, chimney breast, radiator, carpet
Reception Room Two
uPVC double glazed window to rear, storage, chimney breast, radiator, carpet
Kitchen
2x uPVC double glazed window to side, range of wall and base units with worksurfaces above, sink drainer, electric hob with extractor, space for upright fridge freezer, plumber for washing machine, wall mounted combi boiler, wooden and glazed door to rear garden
Landing
Doors to rooms, loft access
Bedroom One
uPVC double glazed bay window to front, chimney breast, radiator, carpet
Bedroom Two
uPVC double glazed window to rear, radiator, carpet
Bedroom Three
uPVC double glazed window to rear, radiator, carpet
Bathroom
uPVC double glazed window to side, three piece bathroom suite, radiator, vinyl flooring
Rear Garden
Enclosed rear garden mainly laid to lawn
| Council Tax Band: | A |
|---|
Want to explore Chelsea Park, Bristol further? Explore our local area guide
Struggling to find a property? Get in touch and we'll help you find your ideal property.