- SEMI-DETACHED PROPERTY
- THREE BEDROOMS
- GARDENS FRONT AND REAR
- GARAGE
- OFF ROAD PARKING
- COOKRIDGE
- AVAILABLE OCTOBER
- HOLDING DEPOSIT REQUIRED
- UNFURNISHED
SEMI-DETACHED PROPERTY - THREE BEDROOMS - GARDENS FRONT AND REAR - GARAGE - OFF ROAD PARKING - COOKRIDGE - AVAILABLE OCTOBER– HOLDING DEPOSIT REQUIRED - UNFURNISHED
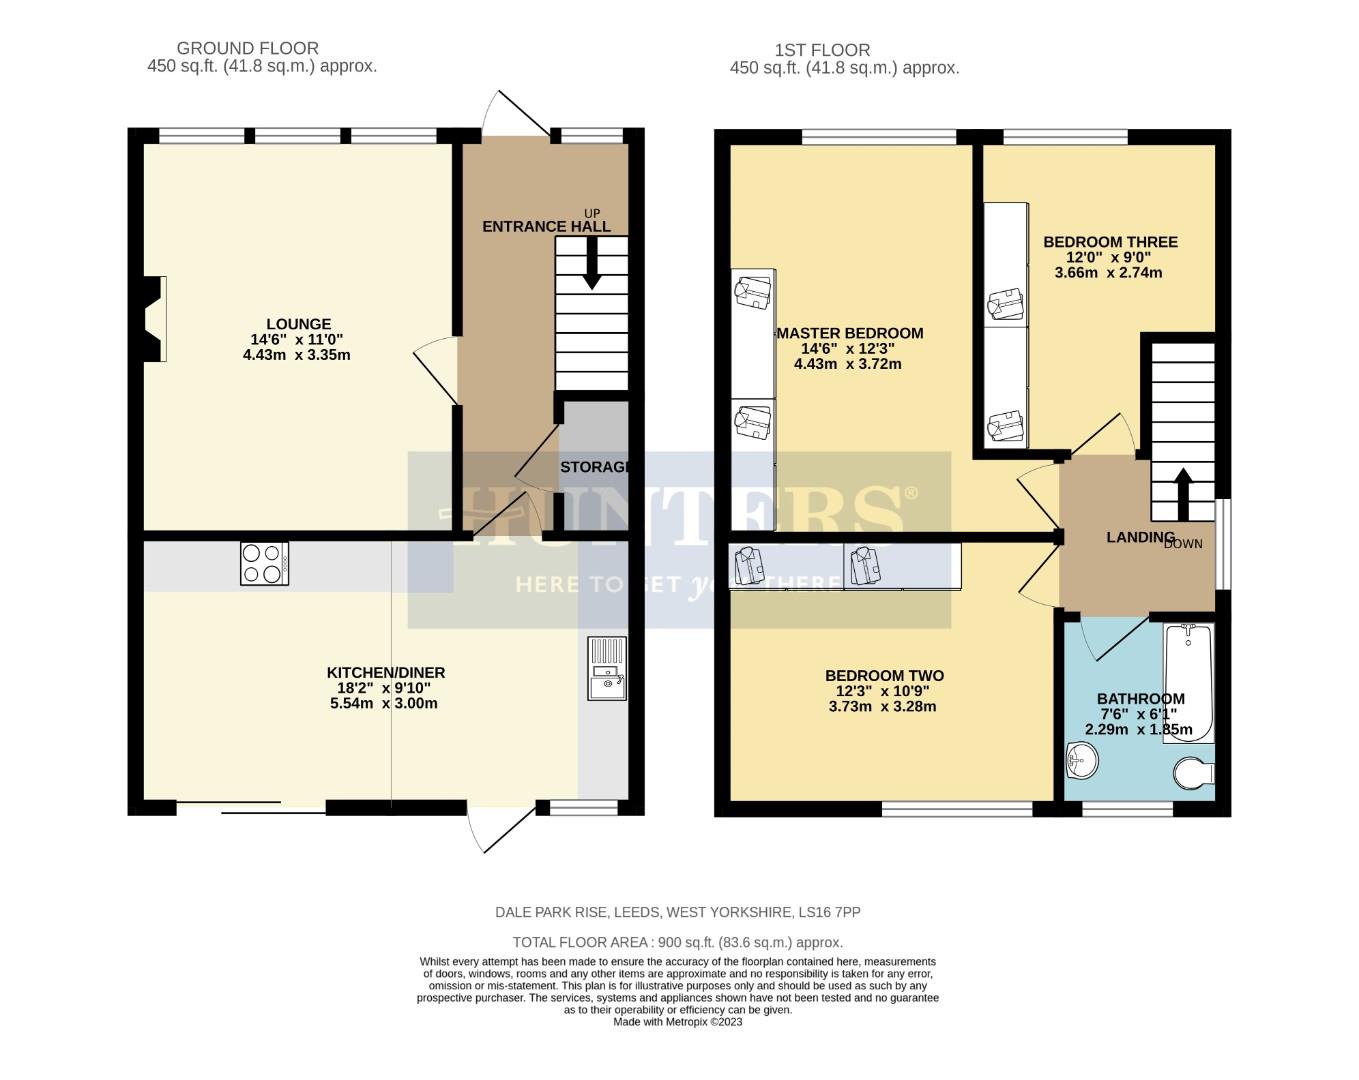
Entrnace Hall (4.42m (max) - 1.91m (max))
Radiator and stairs to the upper level.
Store Room (1.55m (max) - 0.84m (max))
Housing the boiler.
Lounge (4.42m (max) - 3.35m;0.00m (max))
Gas Fire and radiator.
Kitchen Dining Room (5.54m (max) - 3.00m (max))
Stainless steel sink with drainer, hob with extractor fan over, double fan oven, integral fridge freezer, tiled splash back and a range of wall and base units.
Landing (2.69m (max) - 1.85m (max))
Stairs to the lower level.
Master Bedroom (4.42m (max) - 3.73m (max))
Built in wardrobes and radiator.
Bedroom Two (3.73m (max) - 3.28m (max))
Built in wardrobes and radiator.
Bedroom Three (3.66m" (max) - 2.74m (max))
Built in wardrobes and radiator.
Bathroom (2.29m (max) - 1.85m (max))
Panel bath with shower over, wash hand basin, radiator and w/c.
Front Garden
Grassed lawns, hedges, shrubs and flower beds.
Rear Gardens
Patio area, tiered decking area and gate to the back street.
| Council Tax Band: | C |
|---|
4.42m (max) - 1.91m (max) (14'6" (max) - 6'3" (max
1.55m (max) - 0.84m (max) (5'1" (max) - 2'9" (max)
4.42m (max) - 3.35m;0.00m (max) (14'6" (max) - 11;
5.54m (max) - 3.00m (max) (18'2" (max) - 9'10" (ma
2.69m (max) - 1.85m (max) (8'10" (max) - 6'1" (max
4.42m (max) - 3.73m (max) (14'6" (max) - 12'3" (ma
3.73m (max) - 3.28m (max) (12'3" (max) - 10'9" (ma
3.66m" (max) - 2.74m (max) (12'0"" (max) - 9'0" (m
2.29m (max) - 1.85m (max) (7'6" (max) - 6'1" (max)
Want to explore Dale Park Rise, Cookridge, Leeds further? Explore our local area guide
Struggling to find a property? Get in touch and we'll help you find your ideal property.