- 2 FIRST FLOOR BEDROOMS & 1 SECOND FLOOR BEDROOM
- UNFURNISHED
- OPEN PLAN LOUNGE/DINER
- KITCHEN
- REAR YARD
- BATHROOM
- PERMIT PARKING
- GAS CENTRAL HEATING
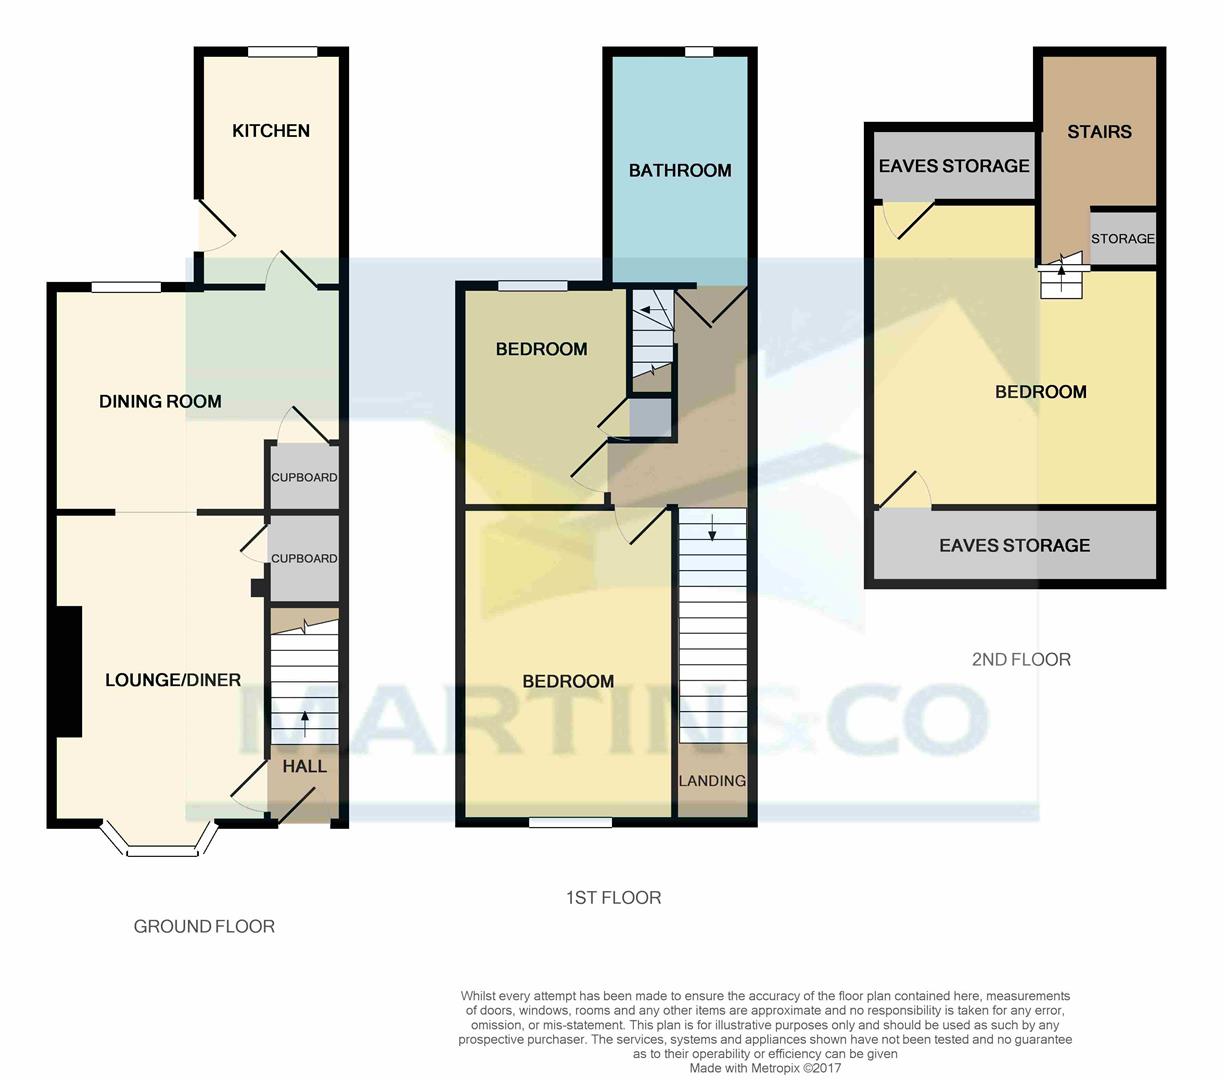
Upon entering, you are welcomed into a generous open plan lounge diner, which creates a warm and inviting atmosphere for both relaxation and entertaining. The two reception rooms provide ample space for various activities, whether it be hosting friends or enjoying quiet evenings at home.
The property features three well-proportioned bedrooms, ensuring that there is plenty of room for everyone. The bathroom is conveniently located, catering to the needs of the household with ease.
One of the standout features of this home is its proximity to local amenities. Residents will find themselves just a short stroll away from shops, schools, and parks, making daily life both convenient and enjoyable.
Additionally, permit parking is available, providing peace of mind for those with vehicles.
This spacious property on Hedley Street is a wonderful opportunity for anyone looking to settle in a friendly community while enjoying the comforts of a well-designed home. Don't miss the chance to make this charming house your new home.
Subject to acceptable reference checks*
Email teessidelettings@hunters.com to arrange your viewing!
INTERNALLY
GROUND FLOOR
ENTRANCE HALL
uPVC entrance door, ceiling cornice, textured ceiling, dado, carpet flooring and stairs leading to the first floor.
THROUGH LOUNGE/DINING ROOM
To front &rear aspect. Ceiling cornice, textured ceiling, dado, wooden fire surround incorporating gas fire, tiled hearth, carpet flooring, double panelled central heating radiators x2, storage cupboards x2 and uPVC bay window to front aspect and uPVC window to rear.
KITCHEN
To rear aspect. Range of wall, base and drawer units with white wood effect fascias, stainless steel inset sink unit, mixer tap, tiled splash backs, laminate work surfaces, ceramic hob, gas oven, extractor hood, wall mounted Ravenheat gas central heating boiler, vinyl flooring, breakfast bar and uPVC window and door.
FIRST FLOOR
LANDING
BEDROOM 1
To front aspect. Ceiling cornice, fitted wardrobes, central heating radiator and uPVC window.
BEDROOM 2
To rear aspect. Ceiling cornice, textured ceiling, understairs wardrobes, central heating radiator and uPVC window.
BATHROOM
Part tiled. White suite comprising: low level WC with push button flush, pedestal wash hand basin, panelled bath with mains shower over, glazed side screen, wood clad ceiling, extractor, vinyl flooring, central heating radiator and uPVC windows x2.
SECOND FLOOR
BEDROOM 3
To rear aspect. Loft room, insulated, eaves storage, exposed beams, velux windows.
EXTERNALLY
REAR YARD
PARKING
On street - permit parking available.
| Council Tax Band: | A |
|---|
Want to explore Hedley Street, Guisborough further? Explore our local area guide
Struggling to find a property? Get in touch and we'll help you find your ideal property.