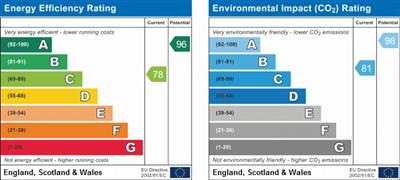
- 3 Bedrooms
- 3 Storey
- Town House
- Allocated Parking
- Enclosed Rear Patio
- Gas Central Heating
- Double Glazing
- Kitchen/Diner
The property boasts a contemporary bathroom, ensuring that your daily routines are both comfortable and efficient. The three-storey layout provides ample living space, allowing for a versatile arrangement of rooms to suit your lifestyle.
One of the standout features of this home is the enclosed patio area, which offers a private outdoor space for enjoying the fresh air, hosting barbecues, or simply unwinding after a long day. Additionally, the property includes allocated parking for one vehicle, providing you with the convenience of off-street parking in this bustling area.
This townhouse benefits from an ideal location, with local amenities, shops, and transport links just a stone's throw away. Whether you are looking to explore the charming village or commute to nearby towns, this property is perfectly positioned to meet your needs.
In summary, this modern three-bedroom townhouse in Lazenby is a fantastic opportunity for those seeking a stylish and practical home in a vibrant community. Don't miss your chance to make this lovely property your own.
*Subject to acceptable reference checks*
EMAIL [email protected] TO ARRANGE YOUR VIEWING!
INTERNALLY
GROUND FLOOR
ENTRANCE HALL
Composite entrance door, central heating radiator, carpet flooring and stairs leading to the first floor.
LOUNGE (4.23 x 2.69 to 3.51 max)
To front aspect. Ceiling cornice, carpet flooring, central heating radiator and uPVC window.
KITCHEN (3.51 x 2.41)
To rear aspect. Range of wall, base and drawer units with cream fascias, 1 ½ bowl stainless steel inset sink unit, mixer tap, laminate work surfaces, gas hob, electric oven, extractor hood, wall mounted Potterton gas central heating boiler, laminate flooring, central heating radiator, uPVC window and uPVC door.
FIRST FLOOR
LANDING
With uPVC window, central heating radiator, carpet flooring and stairs to second floor.
BEDROOM 1 (3.28 x 2.36)
To rear aspect. Central heating radiator, carpet flooring and uPVC window.
BATHROOM
Clad walls. White suite comprising: low level WC with push button flush, pedestal wash hand basin, panelled bath with Mira electric shower over, glazed side screen, clad ceiling, extractor, vinyl flooring and heated towel rail.
BEDROOM 2 (2.35 x 1.87)
To front aspect. Central heating radiator, carpet flooring and uPVC window.
SECOND FLOOR
MASTER BEDROOM (5.85 x 2.63 to 3.49 max)
To rear aspect. Fitted eaves storage, central heating radiator, carpet flooring and uPVC window.
EXTERNALLY
GARDENS
To the front of the property there is a low maintenance tarmac area which is enclosed with wrought iron railings and gate. To the rear of the property there is an enclosed patio area with wrought iron railings and gate to car park.
PARKING
To the rear of the property there is an allocated parking bay.
| Council Tax Band: | A |
|---|
4.23m x 2.69m to 3.51m max
3.51m x 2.41m
3.28m x 2.36m
2.35m x 1.87m
5.85m x 2.63m to 3.49m max
Want to explore High Street, Lazenby further? Explore our local area guide
Struggling to find a property? Get in touch and we'll help you find your ideal property.