Let Available Date
Available: Now
Standout Features
- Large Family House
- Off-Road Parking
- Garage Space
- Fully Fitted Kitchen With Appliances
- Separate Lounge
- Principle Bedroom With En-Suite
- Family Bathroom
- Downstairs W.C.
- Rear Garden
- Close To Transport Links
Property Description
AVALIABLE END OF SEPTEMBER | Deposit Alternative Available’
Step inside this executive family home and discover a lifestyle designed for those who want more than just a place to live.
Tucked away in one of Wilnecote’s most desirable new developments, this contemporary residence offers the perfect balance of sophistication, functionality and comfort — with everything today’s modern family could ask for.
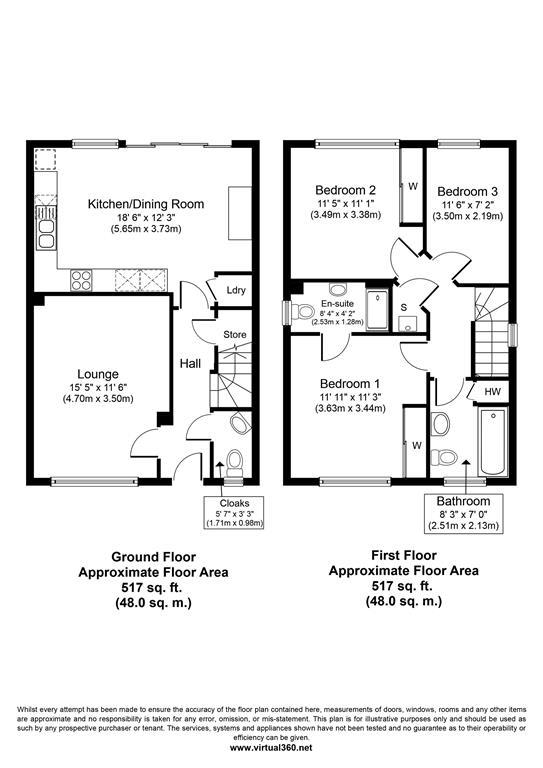
The home opens with a entrance hall, setting the tone for the bright, spacious living that flows throughout. The large lounge is made for relaxation, while the show-stopping open-plan kitchen and dining space is the true heart of the home — complete with seamless access through double doors to a private rear garden. Effortless indoor-outdoor living, perfect for entertaining or enjoying family time.
Upstairs, three generously proportioned bedrooms await. The principal suite is a sanctuary in itself, with a sleek en suite shower room, while the family bathroom continues the theme of modern design and comfort.
With off-road parking for two cars, a private garage, and easy access to major transport links, this home offers both convenience and luxury.
This is more than a rental. It’s a statement of lifestyle — contemporary design, prime location, and the perfect setting for a modern family.
But opportunities like this don’t wait. The first to view will want to stay.
Step inside this executive family home and discover a lifestyle designed for those who want more than just a place to live.
Tucked away in one of Wilnecote’s most desirable new developments, this contemporary residence offers the perfect balance of sophistication, functionality and comfort — with everything today’s modern family could ask for.
The home opens with a entrance hall, setting the tone for the bright, spacious living that flows throughout. The large lounge is made for relaxation, while the show-stopping open-plan kitchen and dining space is the true heart of the home — complete with seamless access through double doors to a private rear garden. Effortless indoor-outdoor living, perfect for entertaining or enjoying family time.
Upstairs, three generously proportioned bedrooms await. The principal suite is a sanctuary in itself, with a sleek en suite shower room, while the family bathroom continues the theme of modern design and comfort.
With off-road parking for two cars, a private garage, and easy access to major transport links, this home offers both convenience and luxury.
This is more than a rental. It’s a statement of lifestyle — contemporary design, prime location, and the perfect setting for a modern family.
But opportunities like this don’t wait. The first to view will want to stay.
Additional Information
| Council Tax Band: | D |
|---|
Utilities
Broadband:
Cable
Electricity:
Mains Supply
Sewerage:
Mains Supply
Water:
Heating:
Gas Central
Wensleydale , Tamworth
Want to explore Wensleydale , Tamworth further? Explore our local area guide
Struggling to find a property? Get in touch and we'll help you find your ideal property.