- SUPERB DETACHED FAMILY HOME
- IMMACULATE CONDITION
- FOUR BEDROOMS AND TWO BATHROOMS
- SITUATED ACROSS FROM GREEN SPACES AND POND
- DOWNSTAIRS W/C
- GARDENS TO THE FRONT AND REAR
- GARAGE AND DRIVEWAY
- AVAILABLE NOW
- PART FURNISHED
- HOLDING DEPOSIT REQUIRED
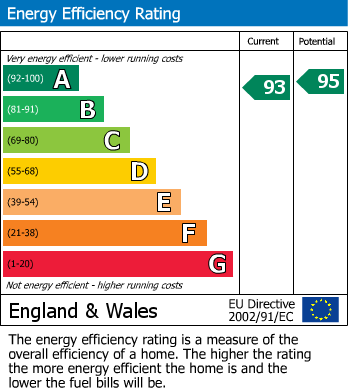
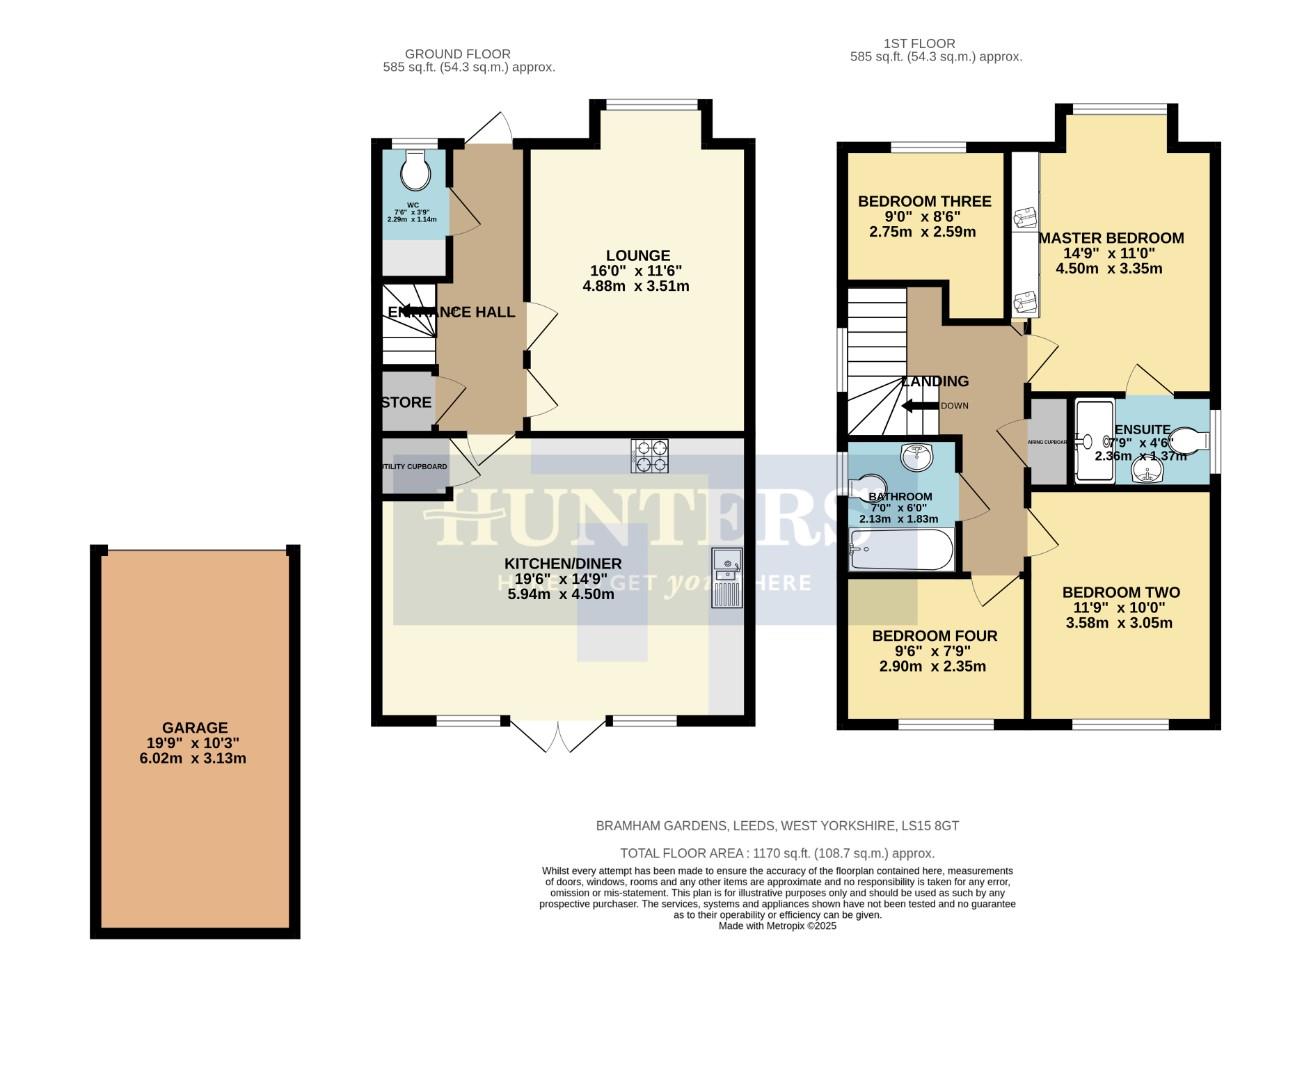
In immaculately presented, this four bedroom detached home is available in May, is part furnished and has solar panels on the roof. Located on a new built Redrow estate close to The Springs with its shops, bars, cafes, restaurants, cinema, as well as the ELOR and its excellent transport links to the motorway network and Leeds City Centre, among other great amenities close by. There are gardens to the front and rear, a driveway, garage and a communal space with lawns, walkways and a reflection pond, externally. Internally, it briefly comprises; entrance hall, downstairs w/c, lounge, utility cupboard and kitchen dining room on the ground floor. On the first floor there is an ensuite master bedroom, house bathroom, landing and three further bedrooms. Energy Rating - A
SUPERB DETACHED FAMILY HOME – IMMACULATE CONDITION – FOUR BEDROOMS AND TWO BATHROOMS – SITUATED ACROSS FROM GREEN SPACES AND POND – DOWNSTAIRS W/C – GARDENS TO THE FRONT AND REAR – GARAGE AND DRIVEWAY – AVAILABLE IN MAY – PART FURNISHED – HOLDING DEPOSIT REQUIRED
Entrance Hall (4.57m (max) - 2.36m (max))
Storage under the stairs, radiator and stairs to the upper level.
Downstairs W/C (2.29m (max) - 1.14m (max))
Built in storage cloak room, radiator and w/c.
Lounge (4.88m (max) - 3.51m (max))
Bay window and radiator.
Kitchen Dining Room (5.94m (max) - 4.50m (max))
Inset stainless steel sink to granite work surfaces, gas hob with extractor over, fan oven, microwave, dish washer, fridge freezer, radiator, central island with granite breakfast bar, granite splash backs, French doors to the rear garden and a range of wall and base units.
Utility Cupboard (1.07m (max) - 0.99m (max))
Housing the washing machine.
Landing (4.34m (max) - 2.90m (max))
Radiator and stairs to the lower level.
Master Bedroom (4.50m (max) - 3.35m (max))
Bay window, built in wardrobes and radiator.
Ensuite (2.36m (max) - 1.37m (max))
Half tiled walls, tiled floor, shower cubicle with glass enclosure, heated towel rail, wash hand basin and w/c.
Bedroom Two (3.58m (max) - 3.05m (max))
Radiator.
Bedroom Three (2.74m (max) - 2.59m (max))
Radiator.
Bedroom Four (2.90m (max) - 2.36m (max))
Radiator.
House Bathroom (2.13m (max) - 1.83m (max))
Half tiled walls and tiled floor, panel bath with shower over, wash hand basin, heated towel rail and w/c.
Front Garden
Grassed lawn, walkway to the front door, graveled area, plants and bushes.
Driveway
With parking for several vehicles.
Garage (6.02m (max) -3.12m (max))
Up and over garage door, power and lights.
Rear Garden
Grassed lawns, patio area, gazebo, flower beds, plants and bushes.
| Council Tax Band: | E |
|---|
4.57m (max) - 2.36m (max) (15'0" (max) - 7'9" (max
2.29m (max) - 1.14m (max) (7'6" (max) - 3'9" (max)
4.88m (max) - 3.51m (max) (16'0" (max) - 11'6" (ma
5.94m (max) - 4.50m (max) (19'6" (max) - 14'9" (ma
1.07m (max) - 0.99m (max) (3'6" (max) - 3'3" (max)
4.34m (max) - 2.90m (max) (14'3" (max) - 9'6" (max
4.50m (max) - 3.35m (max) (14'9" (max) - 11'0" (ma
2.36m (max) - 1.37m (max) (7'9" (max) - 4'6" (max)
3.58m (max) - 3.05m (max) (11'9" (max) - 10'0" (ma
2.74m (max) - 2.59m (max) (9'0" (max) - 8'6" (max)
2.90m (max) - 2.36m (max) (9'6" (max) - 7'9" (max)
2.13m (max) - 1.83m (max) (7'0" (max) - 6'0" (max)
6.02m (max) -3.12m (max) (19'9" (max) -10'3" (ma
Want to explore Bramham Gardens, Leeds further? Explore our local area guide
Struggling to find a property? Get in touch and we'll help you find your ideal property.