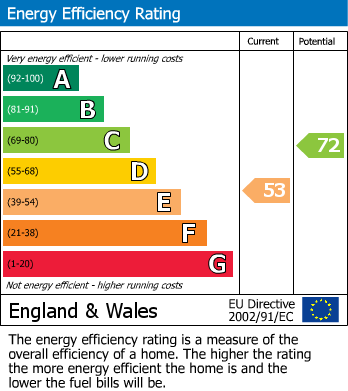
- FOUR BEDROOMS
- TERRACED HOUSE
- MODERN KITCHEN AND BATHROOM
- CLOSE TO LOCAL AMENITIES
- AVAILABLE NOW
- COUNCIL TAX B
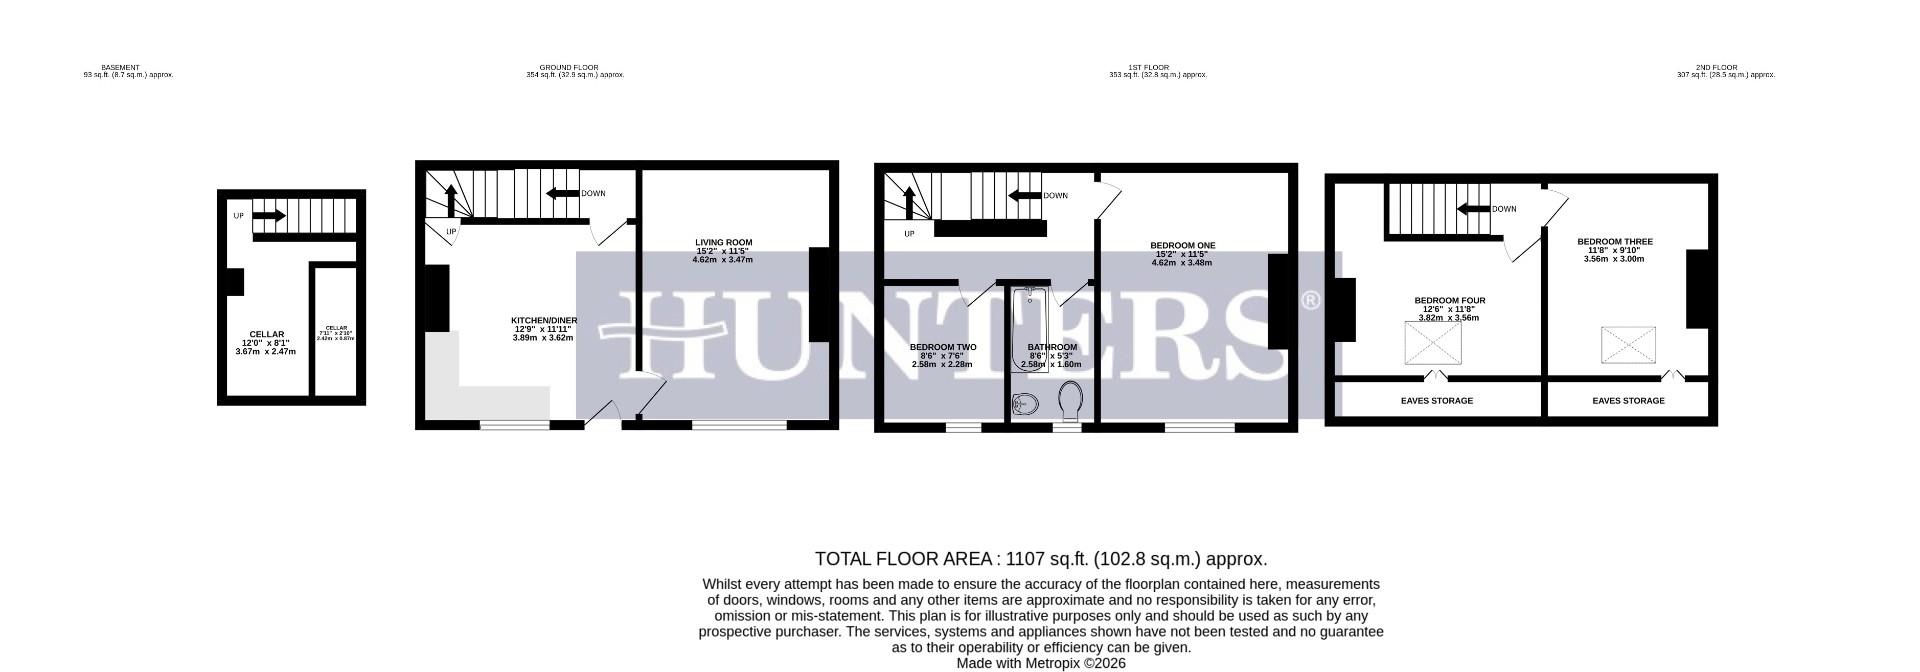
Having both GAS FIRED CENTRAL HEATING and DOUBLE GLAZING, the accommodation briefly comprises: ENTRANCE into the light and airy open plan KITCHEN, which has a range of wall and base units and offers ample space for a dining table and chairs. The kitchen also provides access to the useful cellar. The LIVING ROOM is a great size reception room and has a large window which floods the room with light.
ON THE FIRST FLOOR, you will find ONE DOUBLE BEDROOM and ONE SINGLE BEDROOM, as well as the house white three piece suite BATHROOM. Stairs rise again to the SECOND FLOOR where you will find TWO ATTIC BEDROOMS. All bedrooms are neutrally decorated and carpeted.
Externally, there a is low maintenance yard area and on street parking.
KITCHEN/DINER (3.89m x 3.62m)
LIVING ROOM (4.62m x 3.47m)
BEDROOM ONE (4.62m x 3.48m)
BEDROOM TWO (2.58m x 2.28m)
BATHROOM (2.58m x 1.60m)
BEDROOM THREE (3.56m x 3.00m)
BEDROOM FOUR (3.82m x 3.56m)
CELLAR (3.67m x 2.47m)
CELLAR (2.42m x 0.87m)
| Council Tax Band: | B |
|---|
3.89m x 3.62m (12'9" x 11'10")
4.62m x 3.47m (15'1" x 11'4")
4.62m x 3.48m (15'1" x 11'5")
2.58m x 2.28m (8'5" x 7'5")
2.58m x 1.60m (8'5" x 5'2")
3.56m x 3.00m (11'8" x 9'10")
3.82m x 3.56m (12'6" x 11'8")
3.67m x 2.47m (12'0" x 8'1")
2.42m x 0.87m (7'11" x 2'10")
Want to explore Pembroke Road, Pudsey further? Explore our local area guide
Struggling to find a property? Get in touch and we'll help you find your ideal property.