- FOUR DOUBLE BEDROOMS
- END OF TERRACE HOUSE
- ARRANGED OVER FOUR FLOORS
- RECENTLY RE DECORATED
- MASTER BEDROOM WITH EN SUITE
- LOW MAINTENANCE COURTYARD GARDEN
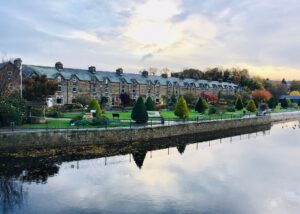
- CONVENIENT CENTRAL ILKLEY LOCATION
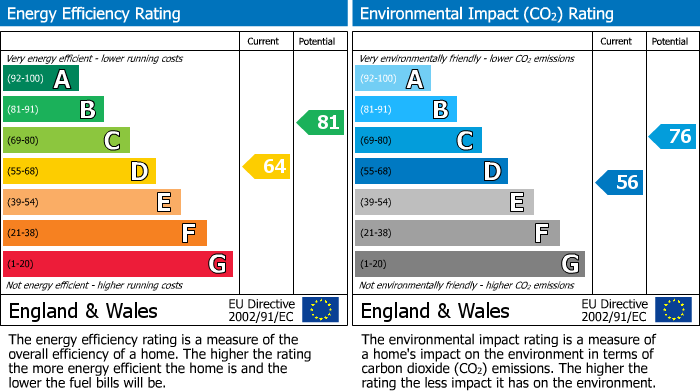
- EPC RATING D
- COUNCIL TAX BAND B
- AVAILABLE 1ST SEPTEMBER
Ilkley is a thriving, historical Yorkshire town in the Wharfe Valley offering a wide range of amenities, boutique shops, everyday stores, traditional pubs, wine bars and restaurants to suit all tastes, as well as excellent social facilities to include the playhouse, lido pools, rugby, cricket and golf clubs. The town also benefits from well-regarded schools for all ages including Ilkley Grammar School. In addition, the stunning scenery of the Wharfe Valley provides opportunity for countryside walks. Likewise for the commuter, the town is ideal – there are regular train services to both Leeds and Bradford and for those travelling further afield, Leeds/Bradford International Airport is just over 11 miles away.
ACCOMMODATION
The property benefits from having UPVC double glazed windows throughout and gas fired central heating throughout. Timber framed front entrance door leads to:
GROUND FLOOR
HALLWAY
Having radiator, inset spotlights, thermostat, smoke detector.
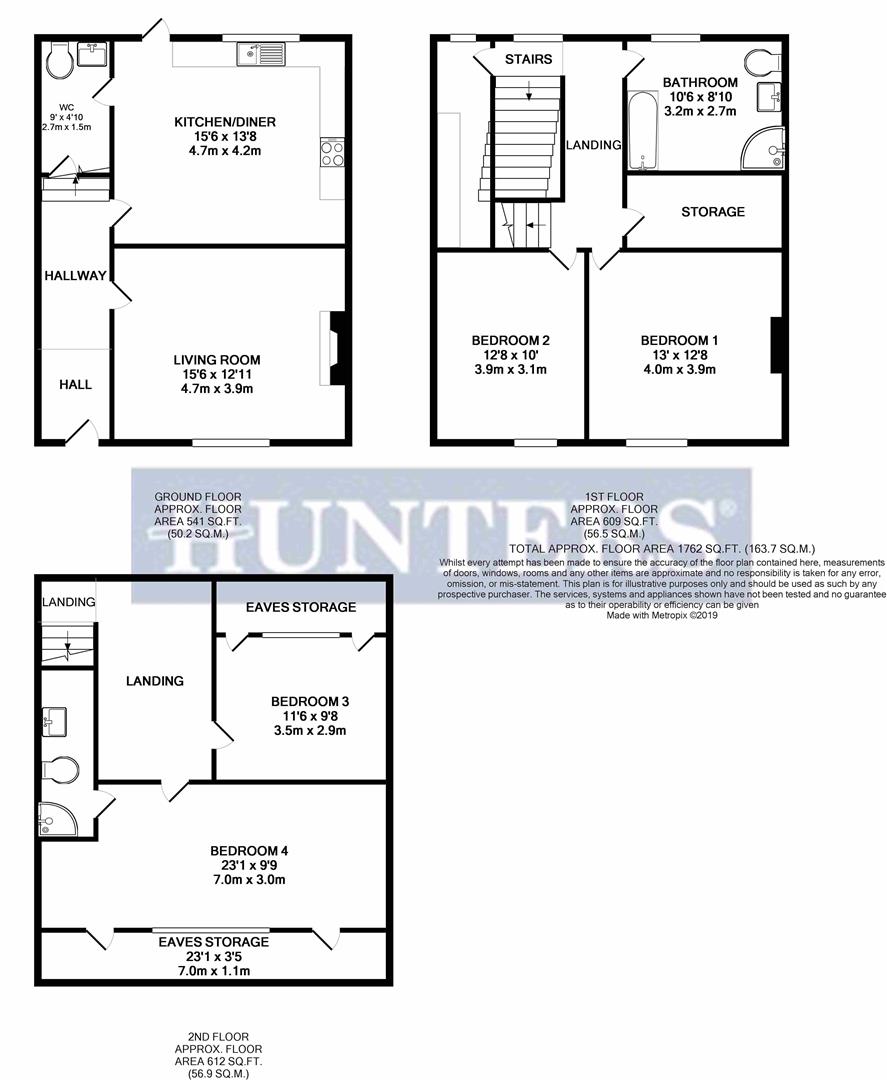
LIVING ROOM (4.41 x 3.93)
Having window to front elevation, radiator, fireplace with stone hearth.
DINING KITCHEN (4.41 x 4.16)
Having window to rear elevation, radiator, timber framed back entrance door, sink with drainer, range of wall and base units with complementary work surface, electric hob with extractor over, electric oven, integrated dishwasher, free standing fridge freezer, inset spotlights, smoke detector.
WC
Low level WC with built in cistern, wash hand basin with vanity unit below, thermostat, boiler, door leading to basement steps.
FIRST FLOOR
LANDING
Having window to rear elevation, inset spotlights, smoke detector.
UTILITY ROOM (1.19 x 4.14)
Having window to rear elevation, sink, work surface.
BATHROOM (4.49 x 2.71)
Being part tiled, having opaque window to rear elevation, radiator, WC with built in cistern, wash hand basin with vanity unit below, shower cubicle with thermostatic shower, having inset spotlights and extractor fan.
STORAGE ROOM
Useful storage space, having inset spotlights.
BEDROOM ONE (3.96 x 3.86)
Having window to front elevation, radiator.
BEDROOM TWO (3.07 x 3.86)
Having window to front elevation, radiator.
SECOND FLOOR
LANDING.
Having dorma window to rear elevation, inset spotlights, smoke detector.
BEDROOM THREE (3.50 x 2.94)
Having dorma window to rear elevation, radiator, eaves storage space.
BEDROOM FOUR (6.60 x 2.97)
Having dorma window to front elevation, radiator, loft hatch, eaves storage space, door leading to:
EN SUITE
Having low level WC, wash hand basin with vanity unit below, shower cubicle with thermostatic shower, extractor, inset spotlights.
LOWER GROUND FLOOR
CELLAR
Original cellar with painted stone walls, stone floor and lighting.
OUTSIDE
Having a part paved, part gravel courtyard garden to the rear of the property and secure out building.
ADDITIONAL SERVICES
If you are thinking of selling or letting your home, please contact our office for more information. Hunters is the fastest growing independent estate agency in the country, with more than 200 branches nationwide. We can put you in touch with a local independent financial advisor, who can offer the latest mortgage products, tailored to your individual requirements.
INVESTMENT * LETTINGS * MANAGEMENT
For Landlords, we offer a dedicated and professional Lettings service, tailored to your individual requirements. If you are looking for an investment and would like any advice on the rental potential, then please contact our Lettings Department.
| Council Tax Band: | B |
|---|
4.41m x 3.93m
4.41m x 4.16m
1.19m x 4.14m
4.49m x 2.71m
3.96m x 3.86m
3.07m x 3.86m
3.50m x 2.94m
6.60m x 2.97m
Want to explore Wellington Road, Ilkley, LS29 further? Explore our local area guide
Struggling to find a property? Get in touch and we'll help you find your ideal property.