- ONE DOUBLE BEDROOM
- FIRST FLOOR APARTMENT
- ENTRANCE HALL
- GOOD SIZE LIVING ROOM
- MODERN FITTED KITCHEN
- REFURBISHED AND DECORATED
- FITTED WHITE BATHROOM SUITE
- ON STREET PARKING
- SINGLE GARAGE EN BLOC
- NO UPWARD CHAIN
The accommodation comprises an entrance porch leading into a good-size reception room, providing a versatile space for everyday living and dining. The separate kitchen is fitted with modern white gloss units, offering practical storage and preparation space. The double bedroom is arranged to create a comfortable and peaceful sleeping area, while the bathroom features a white bathroom suite.
A notable benefit is the single garage, providing secure parking for one vehicle or useful additional storage.
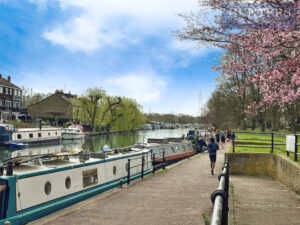
Situated near Broxbourne, the flat enjoys access to local amenities including shops and everyday services. Nearby parks and established walking and cycling routes offer opportunities for outdoor recreation. Broxbourne Station is within easy reach, providing regular rail services into London Liverpool Street, typically in around 30–35 minutes, as well as connections towards Hertford and Cambridge, making this a suitable base for commuters.
HUNTERS are pleased to offer this One double bedroom, first floor apartment in a convenient location. Easy access to the High St and commuter routes. Entrance hall, living room, Kitchen and tiled Bath suite. Garage included.
COMMUNAL ENTRANCE
Secured entry phone system, Stairs to first floor;
ENTRANCE HALL (5.5 x 2.6)
Door into. Laminate flooring, entry phone, access to;
LIVING ROOM (14.2 x 10.4)
Laminate flooring, feature window to front aspect. Painted walls. Ceiling heating system;
KITCHEN (7.2 x 6.1)
Archway into. Laminate flooring, Modern fitted White Gloss units. Washing machine and Tall standing fridge/freezer. Built in electric oven and hob with extractor hood over;
BEDROOM (11.7 x 10.8)
Laminate flooring. Painted walls. UPVc window to rear aspect. Storage cupboard and airing cupboard;
BATHROOM (6.0 x 6.1)
Fully tiled bathroom with white bath suite comprising low level WC, wash basin and panel bath with shower over and screen. UPVc window to rear aspect;
OUTSIDE
Communal gardens with drying areas to the rear.
Garage En - Bloc
On street Parking
Agents Note
We are advised by the Vendor of the following;
Lease is in excess of 90 years
Annual service Charge is £1200
Under the estate agents housing act 1979 please note the agent has a personal interest in the sale of this property as the property is owned by a member of the agent’s family
Mortgage Advice
Through our associated mortgage broker The Finance
Family we can offer clear, impartial advice from the
whole of the mortgage market.
Our dedicated advisor can help with all types of
mortgages & financial services such as;
• First time buyers
• Re-mortgages
• Buy to Let
• Life Assurance & Protection
Please feel free to contact us for further details.
Your home is at risk if you do not keep up payments on a
mortgage or loan secured against it. The Finance Family
are directly authorised and regulated by the Financial
Conduct Authority FCA No. 81307
| Tenure: | Leasehold |
|---|---|
| Lease Years Remaining: | 91 |
| Service Charge: | £1,200 per year |
| Council Tax Band: | C |
5.5 x 2.6
14.2 x 10.4
7.2 x 6.1
11.7 x 10.8
6.0 x 6.1
Garage En - Bloc
On street Parking
Lease is in excess of 90 years
Annual service Charge is £1200
Under the estate agents housing act 1979 please note the agent has a personal interest in the sale of this property as the property is owned by a member of the agent’s family
Family we can offer clear, impartial advice from the
whole of the mortgage market.
Our dedicated advisor can help with all types of
mortgages & financial services such as;
• First time buyers
• Re-mortgages
• Buy to Let
• Life Assurance & Protection
Please feel free to contact us for further details.
Your home is at risk if you do not keep up payments on a
mortgage or loan secured against it. The Finance Family
are directly authorised and regulated by the Financial
Conduct Authority FCA No. 81307
| Tax Band | % | Taxable Sum | Tax |
|---|
Want to explore Berners Way, Broxbourne further? Explore our local area guide
Struggling to find a property? Get in touch and we'll help you find your ideal property.