Standout Features
- Ferry Quays Riverside Development
- One Double Bedroom
- No Onward Chain
- Large Open Plan Reception Room with Floor to Ceiling Windows
- Spacious Balcony with Direct River Views
- Fully Integrated Kitchen
- Secure Allocated Underground Parking
- Estate Management Office on Site
- Communal Gardens
- Walking Distance to Brentford High Street and Brentford Station
Property Description
Nestled in the sought-after Ferry Quays riverside development, this delightful one double bedroom apartment offers a perfect blend of comfort and modern living. Offered to the market with no onward chain, the property provides ample space for both relaxation and entertaining.
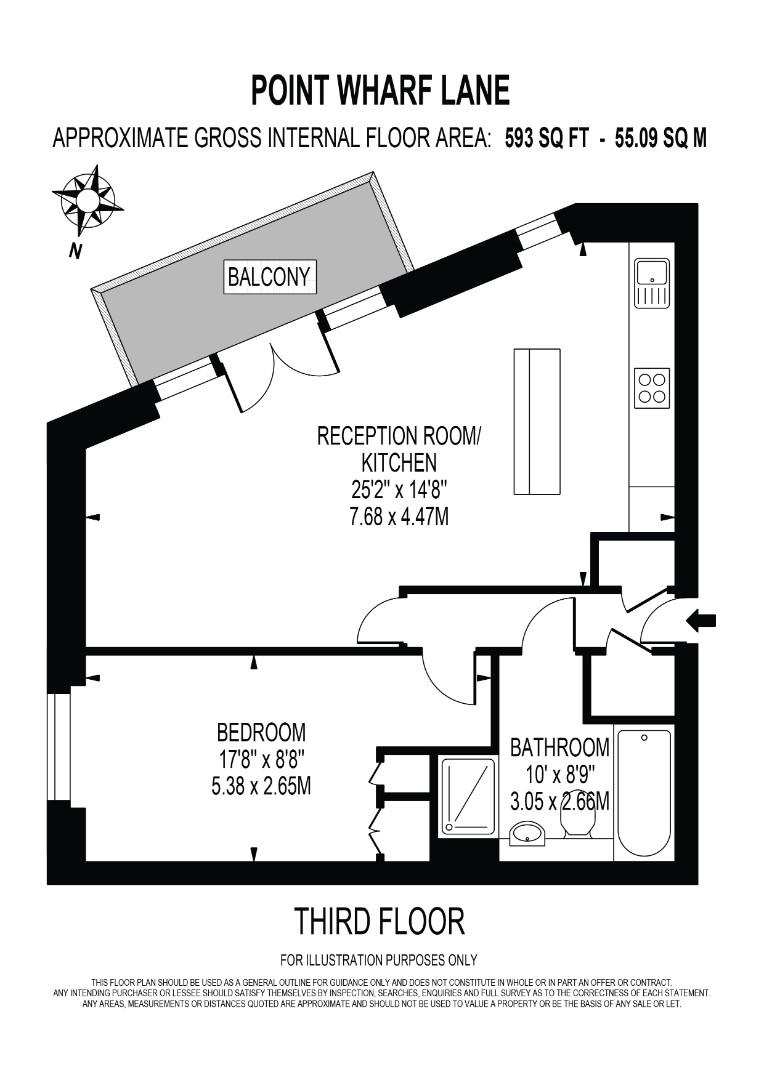
As you enter, you are welcomed by a spacious open reception room that seamlessly integrates with a fully equipped kitchen. The floor-to-ceiling windows flood the space with natural light, creating a warm and inviting atmosphere. The generous balcony enjoys direct river views, making it an ideal spot for a morning coffee or evening relaxation.
The bedroom is thoughtfully designed with a built-in wardrobe, ensuring ample storage. The modern bathroom is a true highlight, featuring both a shower and a separate bathtub, perfect for unwinding after a long day.
Additional features of this apartment include secure, allocated underground parking, an entry-phone intercom system for added security, and CCTV-monitored communal areas, providing peace of mind for residents. The estate management office on site further enhances the convenience of living in this well-maintained development.
Brentford High Street is a short walk away, offering a lively mix of independent cafés, canal-side brunch spots, local favourites and everyday conveniences including Gail’s, Morrisons and Lidl. A scenic ten-minute riverside walk leads to Kew Bridge, opening up easy access to Kew Gardens, Chiswick and Richmond for relaxed weekends and outdoor leisure.
Transport connections are excellent. Brentford mainline station provides regular services into London Waterloo, while frequent buses link to Gunnersbury (District line and Overground), Ealing Broadway (Elizabeth, Central and District lines) and South Ealing (Piccadilly line), making car-free commuting straightforward. With Brentford continuing to benefit from major regeneration and investment, this apartment is an ideal first home or a strong rental investment.
As you enter, you are welcomed by a spacious open reception room that seamlessly integrates with a fully equipped kitchen. The floor-to-ceiling windows flood the space with natural light, creating a warm and inviting atmosphere. The generous balcony enjoys direct river views, making it an ideal spot for a morning coffee or evening relaxation.
The bedroom is thoughtfully designed with a built-in wardrobe, ensuring ample storage. The modern bathroom is a true highlight, featuring both a shower and a separate bathtub, perfect for unwinding after a long day.
Additional features of this apartment include secure, allocated underground parking, an entry-phone intercom system for added security, and CCTV-monitored communal areas, providing peace of mind for residents. The estate management office on site further enhances the convenience of living in this well-maintained development.
Brentford High Street is a short walk away, offering a lively mix of independent cafés, canal-side brunch spots, local favourites and everyday conveniences including Gail’s, Morrisons and Lidl. A scenic ten-minute riverside walk leads to Kew Bridge, opening up easy access to Kew Gardens, Chiswick and Richmond for relaxed weekends and outdoor leisure.
Transport connections are excellent. Brentford mainline station provides regular services into London Waterloo, while frequent buses link to Gunnersbury (District line and Overground), Ealing Broadway (Elizabeth, Central and District lines) and South Ealing (Piccadilly line), making car-free commuting straightforward. With Brentford continuing to benefit from major regeneration and investment, this apartment is an ideal first home or a strong rental investment.
RECEPTION ROOM/ KITCHEN (7.68m x 4.47m)
BEDRDOOM (5.38m x 2.65m)
BATHROOM (3.05m x 2.66m)
Additional Information
| Tenure: | Leasehold |
|---|---|
| Lease Years Remaining: | 100 |
| Ground Rent: | £175 per year |
| Service Charge: | £3,446 per year |
| Council Tax Band: | D |
Rooms
RECEPTION ROOM/ KITCHEN
7.68m x 4.47m (25'2" x 14'7")
BEDRDOOM
5.38m x 2.65m (17'7" x 8'8")
BATHROOM
3.05m x 2.66m (10'0" x 8'8")
Mortgage calculator
Calculate Your Stamp Duty
Results
Stamp Duty To Pay:
Effective Rate:
| Tax Band | % | Taxable Sum | Tax |
|---|
Point Wharf Lane, Brentford
Want to explore Point Wharf Lane, Brentford further? Explore our local area guide
Struggling to find a property? Get in touch and we'll help you find your ideal property.