- 1 Double Bedroom 1st Floor Apartment
- No Chain
- Allocated Parking Space
- Communal Garden Area & Bin Area
- Double Bedroom
- Kitchen With Some Built In Appliances
- Lounge/Dining Room
- Good Sized Bathroom
- Long Lease Remaining
- Ideal FTB Purchase
Description
We at Hunters Stroud are delighted to present this purpose-built first-floor 1 double bedroom apartment, ideally positioned opposite the small group of shops in Chalford. Thoughtfully designed, the property features a well-proportioned double bedroom complete with a built-in wardrobe, alongside a bright open-plan lounge and dining area that seamlessly connects to a kitchen equipped with a built-in fridge and freezer, oven, hob and extractor. A practical utility cupboard provides space and plumbing for a washing machine and also houses the hot water cylinder, ensuring everyday convenience. The surprisingly spacious bathroom offers a white suite, adding to the property’s overall sense of comfort. Perfectly located for easy access to local shops and amenities, the apartment also benefits from a small communal garden area and an allocated off-road parking space for one car. Representing an excellent opportunity for a first-time buyer looking to step onto the property ladder, this 1 bedroom home is further enhanced by the advantage of no onward chain, making for a smooth and straightforward purchase.
Amenities
Chalford/Bussage has a range of local facilities, to include opposite a small Tesco's, doctors surgery, chemist and take away as well as a popular primary school and there is relatively easy access to the ever popular Thomas Keble secondary school too. There are also country Inns nearby, walks and recreation grounds to enjoy within striking distance. There is also a clear sense of community in the area whilst further more comprehensive shopping and leisure facilities can be found in Cirencester or Stroud the latter also benefiting from a mainline rail link to London Paddington. High speed broadband has just been provided to the village making home working a possibility.
Communal Entrance Hall
Electricity meter, door leading to 1st floor.
Entrance Area (1.83m x 1.42m)
Entry phone handset, opening into the sitting room/dining room.
Open Plan Sitting Room/Dining Area (4.45m x 3.99m)
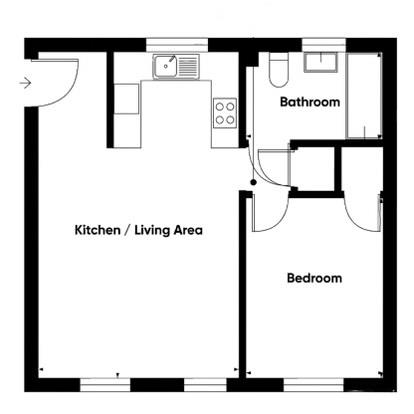
Breakfast bar with bar stools by opening into the kitchen area. 2 double glazed windows to the front, electric panel heater, loft hatch, consumer unit, door to utility cupboard with space and plumbing for a washing machine and hot water cylinder. Doors lead to the bathroom and bedroom.
Open Plan Kitchen Area (2.39m x 1.85m)
Open plan to the sitting room/dining room. Wall and base units with worktops, built-in electric oven, hob and extractor, integrated fridge and freezer, stainless steel sink, double glazed window to the rear.
Double Bedroom (3.56m x 2.77m)
Double glazed window to the front, deep built-in wardrobe with shelf, panel heater.
Bathroom (2.67m x 1.65m)
Comprising a panelled bath with mixer tap, shower handset and screen. Pedestal basin, coving, electric heater, fan heater, opaque double glazed window. Majority tiled walls.
Outside
Communal Garden Area
There is a small communal garden area to the rear incorporating the bin area.
Allocated Parking
There is allocated parking for one car, which is clearly numbered. There is additional parking opposite the property in the car park in front of the small parade of shops.
Tenure
Leasehold
Other Items Available
There are other items of furniture which could be available by negotiation.
Council tax Band A
Hunters Stroud Win GOLD Again!
We are pleased to announce Hunters Estate Agents Stroud have won the GOLD award for 3 consecutive years at the British Property Awards! If would like to know the value of your own home & how we are different from our competitors, call us on 01453 764912 or email us at stroud@hunters.com for a free valuation.
Social Media
Like and share our Facebook page (@HuntersStroud) & Instagram Page (@hunterseastroud) to see our new properties, useful tips and advice on selling/purchasing your home.
Leasehold With A Share Of The Freehold
The length of lease remaining is 104 Years with a sixth share in the management company who owns the freehold for the six apartments. All six apartments contribute a sixth equal share to annual costs like filing dormant accounts for 2026 and buildings insurance etc. The 3 flats who require communal electric in certain areas, pay a third of that cost The management company is called Tanglewood house management company.
| Tenure: | Leasehold |
|---|---|
| Lease Years Remaining: | 104 |
| Council Tax Band: | A |
1.83m x 1.42m (6'0" x 4'8")
4.45m x 3.99m (14'7" x 13'1")
2.39m x 1.85m (7'10" x 6'1")
3.56m x 2.77m (11'8" x 9'1")
2.67m x 1.65m (8'9" x 5'5")
| Tax Band | % | Taxable Sum | Tax |
|---|
Want to explore Tanglewood Way, Chalford, Stroud further? Explore our local area guide
Struggling to find a property? Get in touch and we'll help you find your ideal property.