Property Address: 38 The Saddles, Crocketts Lane, Smethwick, B66 3DJ
We advise that an offer has been made for the above property in the sum of £106,000. Any persons wishing to increase on this offer should notify the agents of their best offer prior to exchange of contracts.
Agents Address: 38The Saddles, Crocketts Lane, Smethwick, B66 3DJ
Agents Telephone Number: 0121 5515001
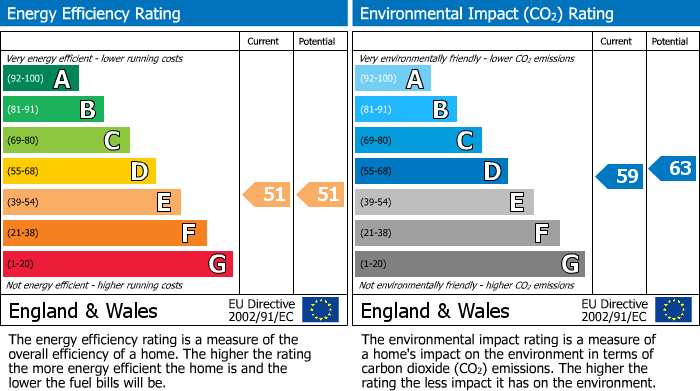
HUNTERS ARE PLEASED TO OFFER THIS FIRST FLOOR DUPLEX APARTMENT, SET WITHIN A CHARMING LISTED BUILDING WITH AN IMPRESSIVE COMMUNAL ENTRANCE. THE PROPERTY FEATURES ONE BEDROOM, AN OPEN-PLAN LOUNGE AND KITCHEN, A BATHROOM, ELECTRIC HEATING, AND ALLOCATED PARKING. EPC RATING: E
A First Floor duplex open plan apartment
Approach
Access via secure intercom system
Front door
Leading onto open plan lounge area
Lounge Area
Having UPVC double glaze windows to side and front, laminated wood flooring, two separate wall mounted electric heaters, go to utility room, door to bathroom and access to kitchen area.
Kitchen Area
Having wall and base units with roll top works surfaces incorporating stainless steel sink unit with mixer taps, four ring electric hob with oven below, extractor above, tiling to splashback area and tiling to floor.
Bathroom
Having panel bath with mixer taps and wall mounted shower attachment, low-level WC, wall mounted wash hand basin with mixer taps, extractor fan and tiling to splashback area.
Utility Room
Having plumbing for washing machine and electric water heater.
First Floor
Bedroom
Having laminated wood flooring, wall mounted electric heater, skylight window, access hatch to loft and open plan Looking over lounge area.
Allocated Parking
| Tenure: | Leasehold |
|---|---|
| Lease Years Remaining: | 122 |
| Council Tax Band: | A |
| Tax Band | % | Taxable Sum | Tax |
|---|
Want to explore The Saddles, Crocketts Lane, Smethwick further? Explore our local area guide
Struggling to find a property? Get in touch and we'll help you find your ideal property.