- Bright dining area
- Large Velux windows
- Abundant natural light
- Cosy reception room
- Spacious bedroom
- Modern bathroom
- Close to amenities
- Viewing recommended
The property features a welcoming reception room, providing a comfortable and versatile living space ideal for both relaxing and entertaining. The well-proportioned bedroom offers a peaceful retreat, while the modern bathroom is thoughtfully appointed to meet everyday needs.
A particular highlight of the home is the bright and spacious dining area, enhanced by two large Velux windows that flood the room with natural light, creating an inviting space for family meals, entertaining guests, or simply enjoying the airy surroundings. This is especially apparent when the sun shines as light beams through the velux windows, a great feature for this home.
Conveniently located close to local amenities, transport links, and Sunderland city centre, the property combines comfort with practicality in a sought-after residential location.
Offering well-balanced accommodation throughout and presented with broad appeal, this delightful home is ready to move into and represents an excellent opportunity for a range of purchasers. Early viewing is highly recommended.
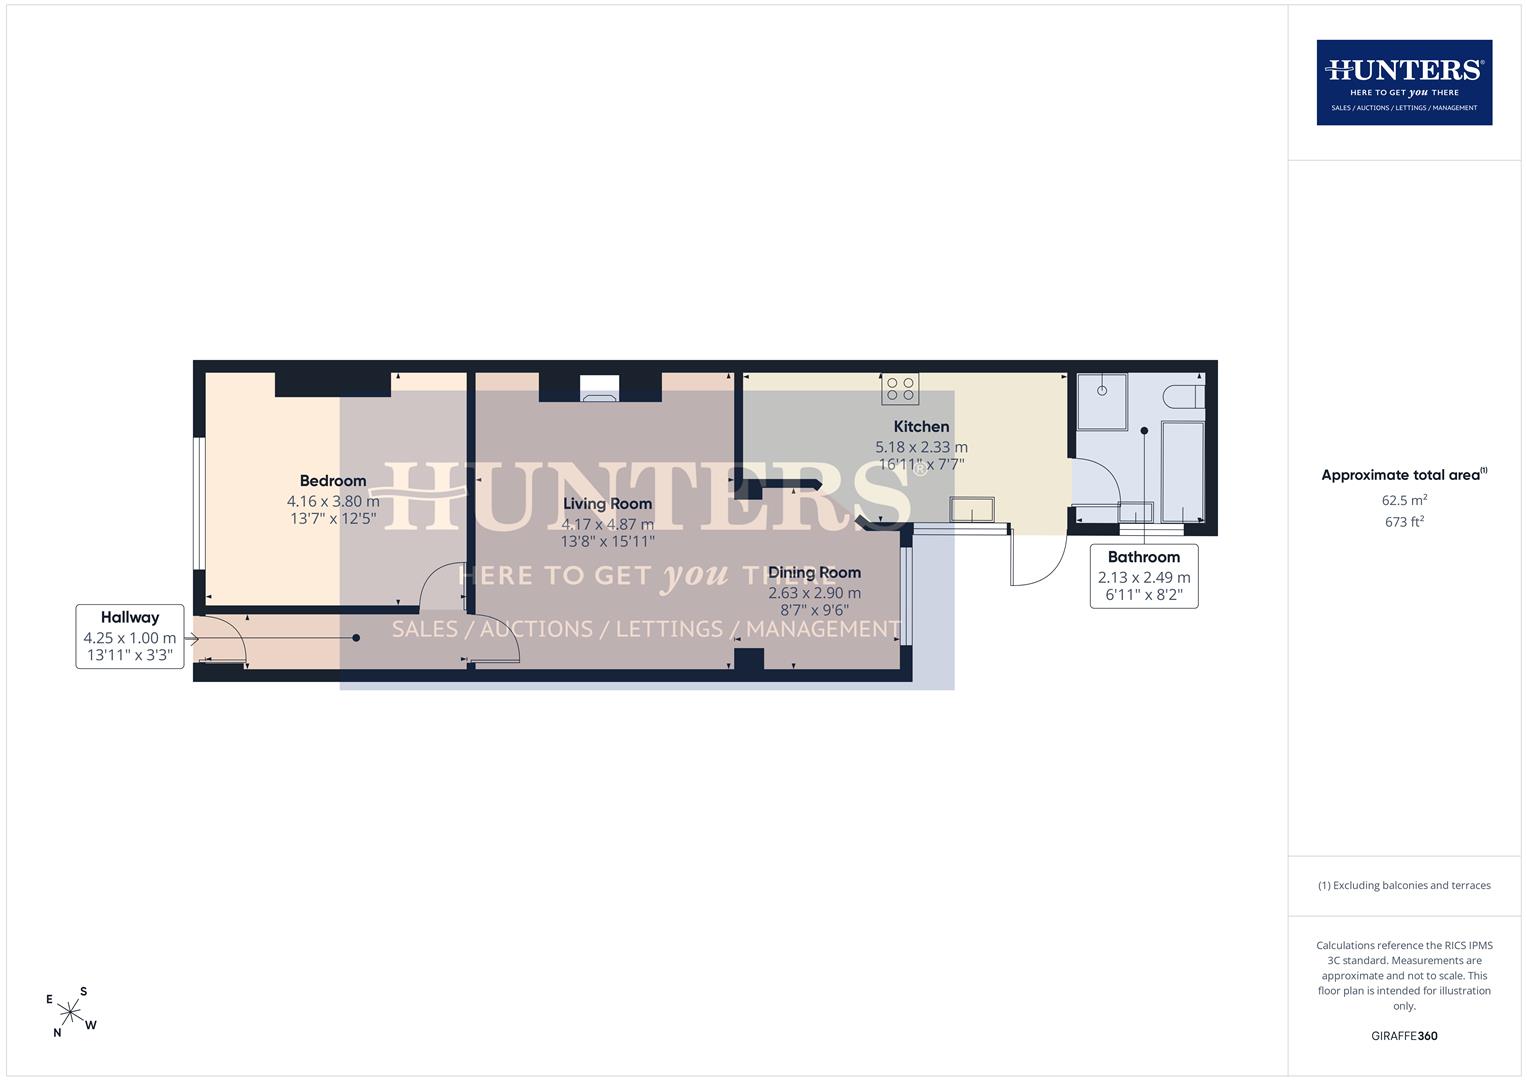
Hallway (4.25 x 1.00 m)
The hallway is bright and simple with clean white walls and a light wood floor, leading naturally into the main living spaces and creating a welcoming entrance to the home.
Bedroom (4.16 x 3.80 m)
This inviting bedroom features a striking wooden slatted feature wall behind a centrally placed double bed. The room is carpeted in a light shade, enhancing its warm and restful feel, and is naturally lit by a large window dressed with light curtains.
Living Room (4.17 x 4.87 m)
The spacious living room offers a cosy and stylish space, with a standout deep blue feature wall framing a classic white fireplace and a wood-burning stove. Pale wooden flooring runs throughout, complemented by neutral-toned sofas and a soft rug, creating an inviting atmosphere. Large windows and an open archway lead through to the dining area, allowing natural light to flood the room, courtesy of the large velux windows. This area is especially striking on a sunny day.
Dining Room (2.63 x 2.90 m)
This bright dining room is set in a small extension with white walls and a light wooden floor. Two large skylights and a window with dark blue curtains flood the space with natural light, creating an airy and cheerful environment ideal for mealtimes. The dining area has comfortable space for four, positioned comfortably below the skylights and adjacent to an exposed brick archway that adds a charming architectural detail.
Kitchen (5.18 x 2.33 m)
The modern kitchen is fitted with glossy white cabinets and dark tiled splashbacks, paired with rich wooden effect worktops that add warmth and contrast. A range cooker with a stainless steel hood sits centrally, easily accessible and perfect for cooking enthusiasts. The kitchen includes space for free standing appliances such as a dishwasher and washing machine, and a door leads out to the rear yard, bringing additional light through a window above the sink.
Bathroom (2.13 x 2.49 m)
The bathroom is clean and contemporary, featuring white walls with grey tiling around the bath and floor. It includes a bath, a pedestal sink, a toilet, and a heated towel rail, and a separate shower cubicle with overhead and hand held shower, with a window providing natural light and ventilation.
Rear Garden
The rear garden is a low-maintenance outdoor space with a paved patio area perfect for seating. A small section features patterned tiles and a couple of chairs, enclosed by brick and wooden fencing for privacy. It’s a cosy spot for enjoying outdoor moments with minimal upkeep.
| Tenure: | Freehold |
|---|---|
| Council Tax Band: | A |
| Tax Band | % | Taxable Sum | Tax |
|---|
Want to explore Eglinton Street North, Monkwearmouth, Sunderland further? Explore our local area guide
Struggling to find a property? Get in touch and we'll help you find your ideal property.