- TUCKED AWAY IN A PEACEFUL SETTING
- WELL PRESENTED 1 BEDROOM PROPERTY
- PRIVATE GARDEN TO ENJOY THE WOODLAND
- MODERN FIXTURES AND FITTINGS
- IDEAL FIRST TIME HOME
- IDEAL FOR THOSE LOOKING TO DOWNSIZE
- LEASEHOLD
- COUNCIL TAX BAND A
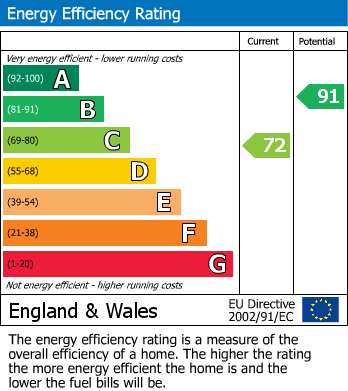
- EPC RATING C
Although hidden away, the property is conveniently close to local amenities including shops, bus routes and within easy reach of the popular Healey Dell Nature Reserve.
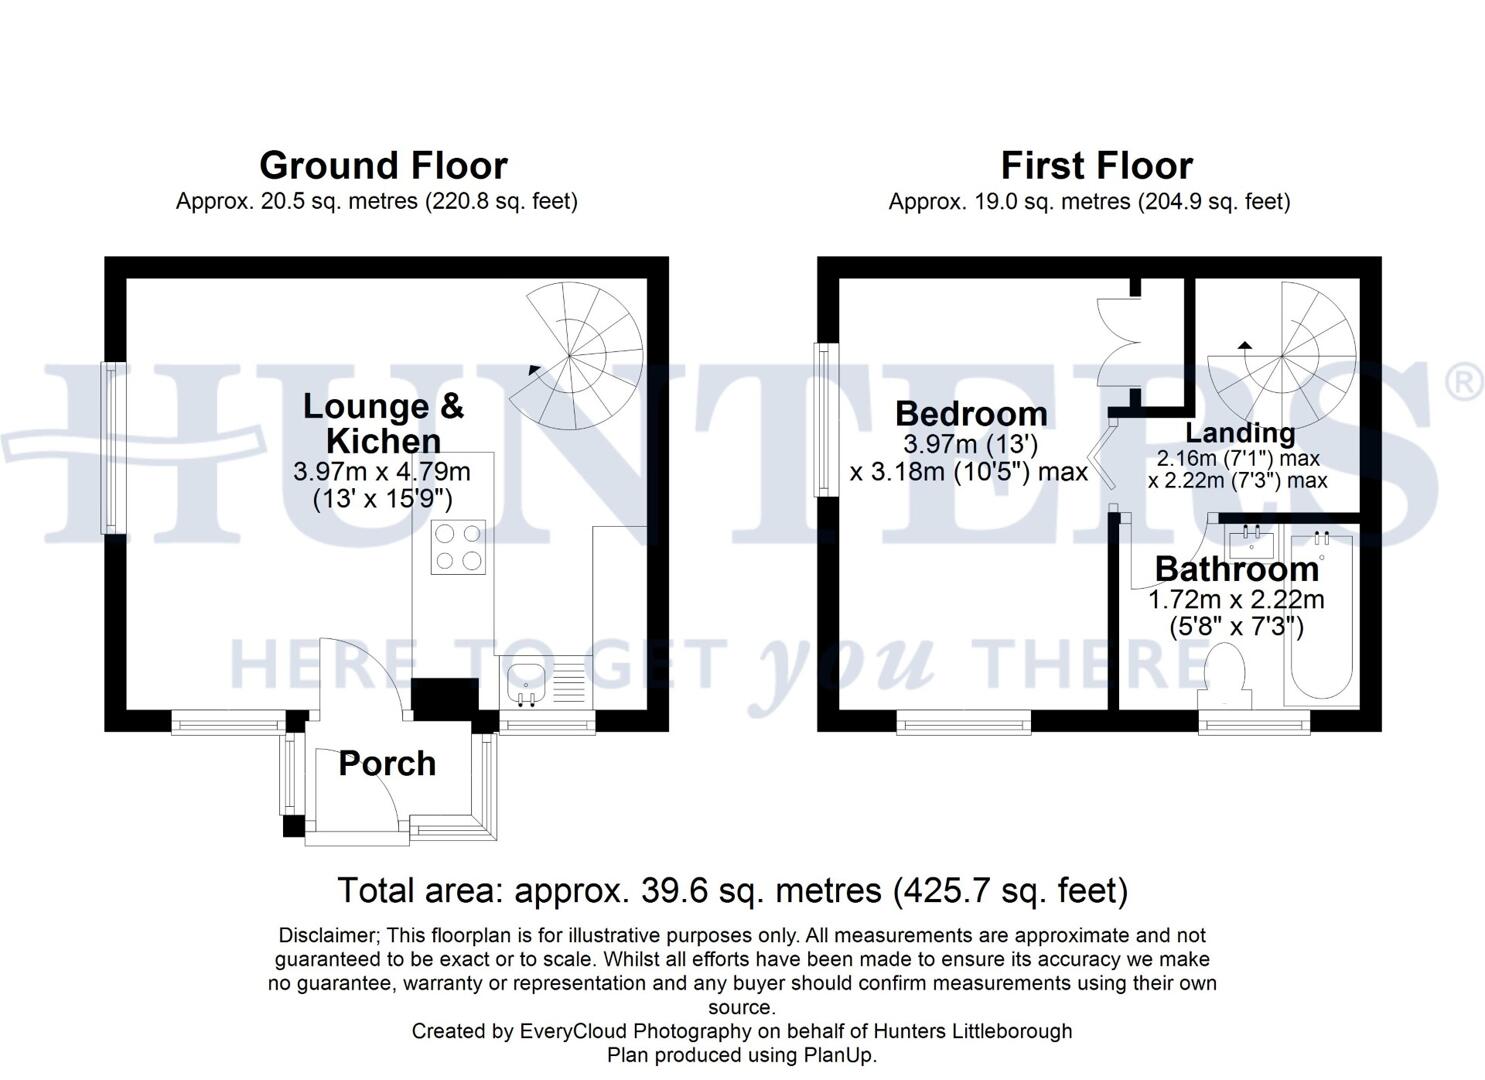
The accommodation is well designed and light-filled, featuring an open-plan kitchen and living area on the ground floor. To the first floor is a double bedroom and a modern bathroom suite. The property benefits from windows to both the front and side aspects, enhancing the bright and airy feel throughout.
Further features include gas central heating, triple glazing, and tasteful décor throughout.
Early viewing is highly recommended to fully appreciate the location, presentation, and lifestyle this lovely home has to offer.
Lounge & Kitchen (3.97m x 4.79m)
This open plan space seamlessly combines the lounge and kitchen, creating a bright and welcoming environment. The lounge area is positioned to take in natural light from the windows and patio door that lead to the outside. The kitchen features a modern design with a range of wall and base units, breakfast bar with induction hob and oven, and space for a range of freestanding appliances including fridge freezer, washing machine and dishwasher. The spiral staircase in the corner adds character and provides access to the upper floor, while the light wood flooring and neutral walls contribute to the airy and fresh feel of the room.
Landing (2.16m x 2.22m)
The landing at the top of the spiral staircase offers access to the bedroom and bathroom. It is a simple, functional space with neutral decoration that ensures a smooth transition between rooms on the first floor.
Bedroom (3.97m x 3.18m max)
This comfortable bedroom is generously sized and arranged to maximise natural light with windows on two walls and built in fitted wardrobes.
Bathroom (1.72m x 2.22m)
This stylish bathroom is fitted with modern fixtures including a bathtub with a shower, a sleek wash basin, and a close-coupled toilet. The walls are tiled in a contemporary light grey tone. A frosted window ensures privacy while allowing natural light to enter, and a heated towel rail provides added comfort.
Rear Garden
The rear garden offers a lovely outdoor space with a paved patio area ideal for seating or dining. The garden is enclosed by wooden fencing, creating a safe space and a natural backdrop that enhances the sense of seclusion and tranquillity.
Material Information - Littleborough
Tenure Type; LEASEHOLD
Leasehold Years remaining on lease; 952
Leasehold Annual Ground Rent Amount £20.00
Council Tax Banding; ROCHDALE COUNCIL BAND A
| Tenure: | Leasehold |
|---|---|
| Lease Years Remaining: | 950 |
| Ground Rent: | £20 per year |
| Council Tax Band: | A |
Leasehold Years remaining on lease; 952
Leasehold Annual Ground Rent Amount £20.00
Council Tax Banding; ROCHDALE COUNCIL BAND A
| Tax Band | % | Taxable Sum | Tax |
|---|
Want to explore Honeysuckle Way, Shawclough, Rochdale, OL12 6XL further? Explore our local area guide
Struggling to find a property? Get in touch and we'll help you find your ideal property.