- 1 BED STONE COTTAGE
- NO UPWARD CHAIN
- FRESHLY DECORATED NEUTRALLY THROUGHOUT
- GENEROUS DIMENSIONS THROUGHOUT
- CHARACTERFUL FEATURES
- SIZEABLE GARDEN
- SPECTAULAR VIEWS OVER THE PENNINES
- GOOD COMUTER LOCATION
- CLOSE TO AN ARRAY OF AMENITIES
- COUNCIL TAX BAND A
Internally, the cottage is full of charm, starting with a practical entrance porch before opening up into a cosy living space anchored by a striking stone and slate fireplace. The kitchen offers a rustic feel with solid wood units and marble effect worktops, while a well-proportioned double bedroom and generous bathroom complete the living accommodation. A cellar adds a valuable extra storage option, complete with lighting.
Ideally placed for commuters, the property benefits from direct roads leading to Sheffield, Barnsley and Manchester, along with good public bus routes. It's also within easy reach of the Fox Valley retail park and the local high street, both offering a great range of amenities. To the rear, a slabbed patio area provides a lovely spot for al fresco dining while taking in breathtaking views across the Yorkshire moors, with a further garden space beyond ready for a buyer to make their own.
This one really does have it all — book your viewing today to avoid disappointment!
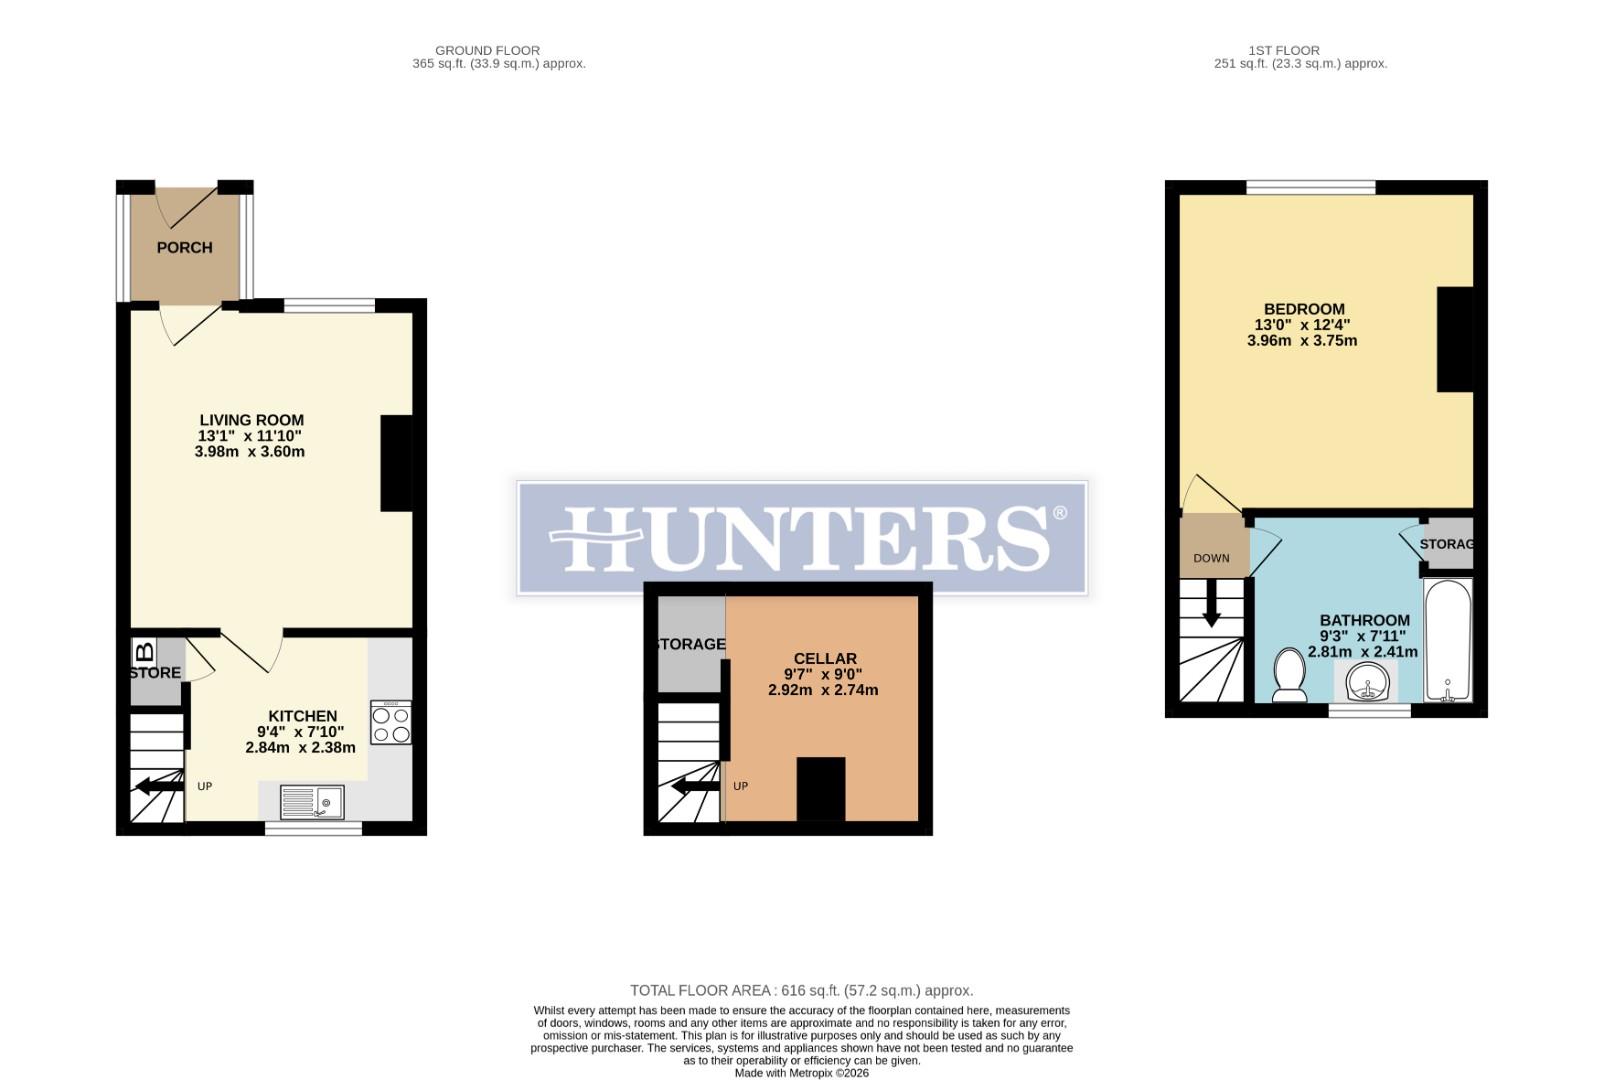
ENTRANCE PORCH (1.50m x 1.45m)
Through a glazed uPVC door leads into a handy entrance porch, perfect for muddy wellies or paws. It comprises uPVC windows around, lighting, and a solid wooden glazed door leading into the living room.
LIVING ROOM (3.96m x 3.76m)
A spacious living area, hosting a characterful Yorkshire stone and slate feature fireplace, giving a great focal point to the room. The room also comprises a wall mounted radiator, aerial point and uPVC window.
KITCHEN (2.84m x 2.39m)
Hosting an array of hardy solid wood wall and base units, complemented by contrasting white marble effect worktops, this kitchen benefits from an inset stainless steel sink and drainer with matching mixer tap, along with space for a free standing cooker. There's further under counter space and plumbing for additional appliances, including a washing machine, along with a wall mounted radiator and uPVC window.
BEDROOM (3.96m x 3.76m)
A generously sized double bedroom, bathed in natural light through a uPVC window that frames delightful garden views beyond. Complete with a wall mounted radiator and aerial point, this charming room offers a peaceful retreat to unwind at the end of the day.
BATHROOM (2.82m x 2.41m)
An impressively sized bathroom, tiled in fresh white, hosting a bath with electric shower over, white vanity unit with elegant inset ceramic sink and low flush WC. Further benefits include a built in airing cupboard, wall mounted radiator and uPVC window.
CELLAR (2.92m x 2.44m)
Offering that extra storage we all crave, stairs lead down to the cellar, complete with lighting and a boiler housed at the bulkhead.
EXTERIOR
To the rear of the property, a sizeable slabbed patio area sets the scene for al fresco dining and evening drinks, all while soaking up spectacular views over the Yorkshire moors. A few steps lead down to a further sizeable garden area, offering a wonderful blank canvas for green-fingered buyers to put their own stamp on.
| Tenure: | Freehold |
|---|---|
| Council Tax Band: | A |
1.50m x 1.45m (4'11 x 4'9)
3.96m x 3.76m (13'0 x 12'4)
2.84m x 2.39m (9'4 x 7'10)
3.96m x 3.76m (13'0 x 12'4 )
2.82m x 2.41m (9'3 x 7'11)
2.92m x 2.44m (9'7 x 8'0)
| Tax Band | % | Taxable Sum | Tax |
|---|
Want to explore New Street further? Explore our local area guide
Struggling to find a property? Get in touch and we'll help you find your ideal property.