Standout Features
- Stunning Detached Dormer Bungalow
- Immaculate Landscaped Garden
- Beautiful Master Bedroom With Walk In Wardrobes
- Bathroom & En-Suite Shower Room
- Upgraded Open Plan Kitchen
- Garage & Driveway
- Award Winning Greenhills Development In Feniscowles
- Open Aspects To The Front
Property Description
We are very excited to bring to market this beautiful detached dormer bungalow. Located on the award winning Greenhills development, this offers low maintenance practicality with a touch of luxury.
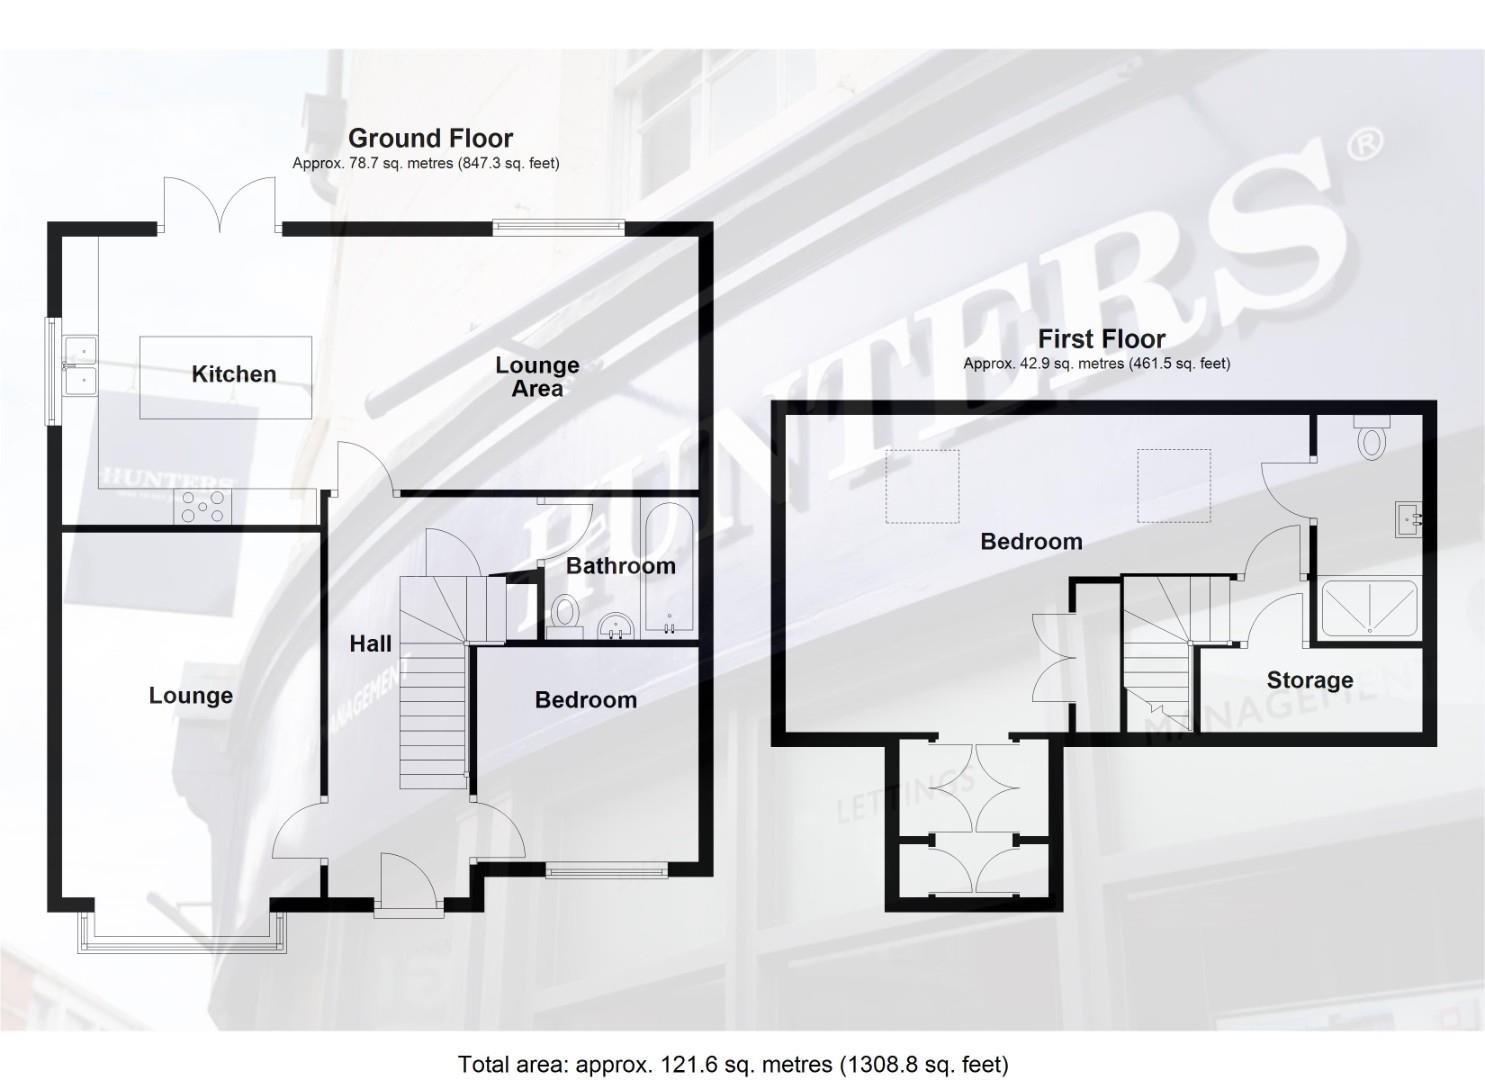
The property comprises; welcoming entrance hall with storage, front lounge, ground floor bathroom, ground floor bedroom and an open plan kitchen/lounge area. The kitchen comes with upgraded extras & a centre island. From the kitchen area there is direct access into a fabulous landscaped garden. The garden offers wow factor for those who like hosting but is extremely practical and low maintenance. From the hallway there is a twisted stair leading to the impressive master bedroom and shower room. The master benefits from a stylish walk in wardrobes along with extra fitted units & a practical storage cupboard on the landing. Externally there is a private drive, single garage and landscaped front area.
The Greenhills development has a wonderful reputation since its opening and continues to attract buyers from all over Lancashire. Surrounded by picturesque green space the estate has a different feel compared to most newer developments making this extremely popular with both local buyers and those relocating to the area.
Although the property has a feel of privacy and seclusion your day to day amenities are within very short proximity. There are a range of stores and shops including a Tesco's & Sainsbury's along with sandwich shops and food outlets within walking distance.
OUR THOUGHTS - 'First class throughout'
Please note - Agents are required by law to conduct anti-money laundering checks on all those buying a property. The cost of these checks is £30 per check. This is a non-refundable fee. These charges cover the cost of obtaining relevant data, any manual checks and monitoring which might be required. This fee will need to be paid and the checks completed in advance of the office issuing a memorandum of sale on the property you would like to buy.
The property comprises; welcoming entrance hall with storage, front lounge, ground floor bathroom, ground floor bedroom and an open plan kitchen/lounge area. The kitchen comes with upgraded extras & a centre island. From the kitchen area there is direct access into a fabulous landscaped garden. The garden offers wow factor for those who like hosting but is extremely practical and low maintenance. From the hallway there is a twisted stair leading to the impressive master bedroom and shower room. The master benefits from a stylish walk in wardrobes along with extra fitted units & a practical storage cupboard on the landing. Externally there is a private drive, single garage and landscaped front area.
The Greenhills development has a wonderful reputation since its opening and continues to attract buyers from all over Lancashire. Surrounded by picturesque green space the estate has a different feel compared to most newer developments making this extremely popular with both local buyers and those relocating to the area.
Although the property has a feel of privacy and seclusion your day to day amenities are within very short proximity. There are a range of stores and shops including a Tesco's & Sainsbury's along with sandwich shops and food outlets within walking distance.
OUR THOUGHTS - 'First class throughout'
Please note - Agents are required by law to conduct anti-money laundering checks on all those buying a property. The cost of these checks is £30 per check. This is a non-refundable fee. These charges cover the cost of obtaining relevant data, any manual checks and monitoring which might be required. This fee will need to be paid and the checks completed in advance of the office issuing a memorandum of sale on the property you would like to buy.
Entrance Hall
Lounge (5.02 x 3.57)
Kitchen & Sitting Room (8.76 x 3.97)
Ground Floor Bathroom (2.27 x 1.95)
Ground Floor Bedroom (3.05 x 2.89)
Master Bedroom (first floor) (7.25 x 4.43)
Walk In Wardrobe
En-Suite Shower Room (first floor) (2.58 x 1.41)
Additional Information
| Tenure: | Freehold |
|---|---|
| Council Tax Band: | C |
Rooms
Entrance Hall
Lounge
5.02 x 3.57 (16'5" x 11'8")
Kitchen & Sitting Room
8.76 x 3.97 (28'8" x 13'0")
Ground Floor Bathroom
2.27 x 1.95 (7'5" x 6'4")
Ground Floor Bedroom
3.05 x 2.89 (10'0" x 9'5")
Master Bedroom (first floor)
7.25 x 4.43 (23'9" x 14'6")
Walk In Wardrobe
En-Suite Shower Room (first floor)
2.58 x 1.41 (8'5" x 4'7")
Utilities
Electricity:
Mains Supply
Sewerage:
Mains Supply
Water:
Heating:
Gas Central
Mortgage calculator
Calculate Your Stamp Duty
Results
Stamp Duty To Pay:
Effective Rate:
| Tax Band | % | Taxable Sum | Tax |
|---|
Alastairs Place, Feniscowles (Award Winning 'Greenhills' Development)
Want to explore Alastairs Place, Feniscowles (Award Winning ‘Greenhills’ Development) further? Explore our local area guide
Struggling to find a property? Get in touch and we'll help you find your ideal property.

&advert_image=https://tpjcdn.co.uk/wp-hunters.iomart.thepropertyjungle.com/resize/34703731/0/0.jpg&advert_postcode=BB2 5LN&advert_url=https://www.hunters.com/properties-for-sale/2-bedrooms-bungalow-in-alastairs-place-feniscowles-award-winning-greenhills-development-bb2/34703731/&type=sale)