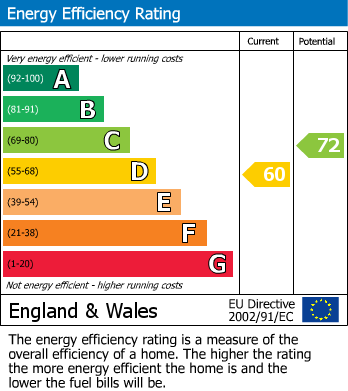
- 2 cosy bedrooms
- Spacious reception room
- Modern bathroom
- Off-street parking for 3
- Sought-after Fulwell area
- Charming bungalow style
- Close to local amenities
- Easy access to transport
- Quiet Charlton Road location
- Viewing highly recommended
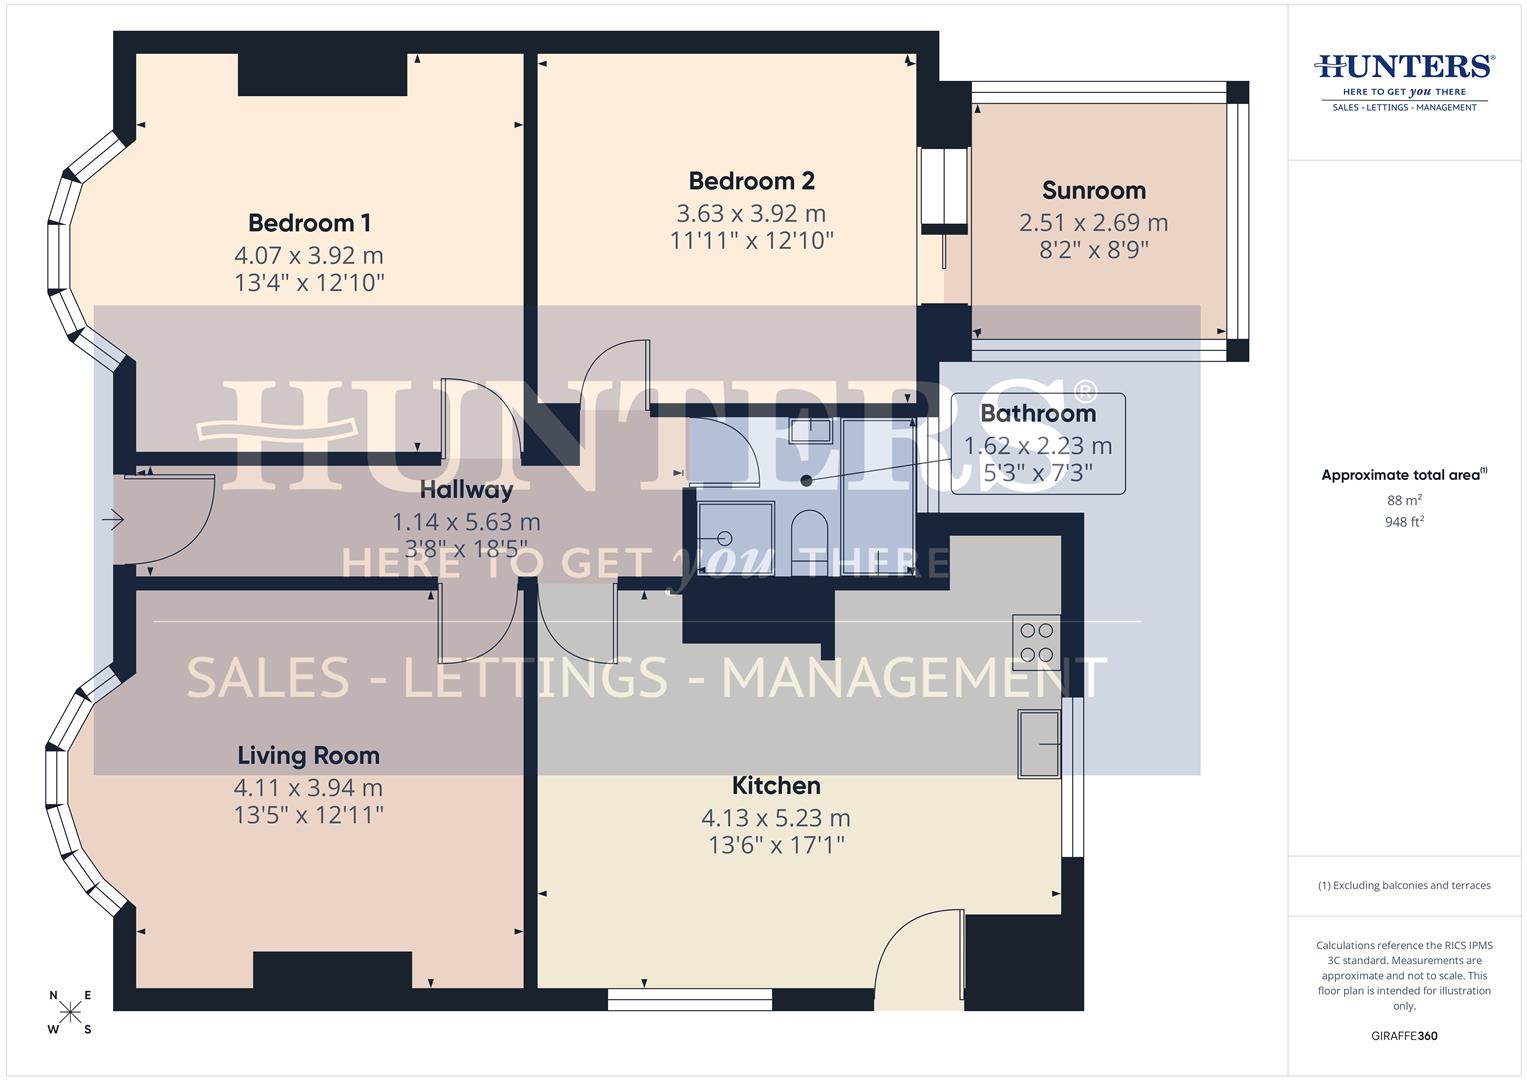
Situated in Fulwell, Sunderland, this two-bedroom bungalow on Charlton Road offers 948 sq ft of comfortable, single-storey living. The layout is practical and well-proportioned, making the most of the available space without feeling cluttered. Single-storey living brings with it a ease of movement throughout the home, making it a particularly appealing option for those looking to downsize, retire in comfort, or simply avoid the demands of a multi-storey property.
The two bedrooms are sensibly sized, offering flexibility for a range of buyers — whether as a primary residence for a couple, a manageable family home, or a property with a spare room for guests or a home office. The second bedroom gives access to the sunroom. Both of the bay windows are triple glazed for added comfort and energy efficiency.
Fulwell is a well-regarded residential area on the north side of Sunderland, known for its quiet streets and strong sense of community. Local amenities are within easy reach, including shops, cafes, and green spaces, while the coast at Roker and Seaburn is just a short distance away.
Upon entering, you are welcomed into a spacious reception room that provides a warm and inviting atmosphere, perfect for relaxation or entertaining guests. The layout is thoughtfully designed to maximise space and light, creating a homely feel throughout. A modern open-plan dove grey kitchen features quartz worktops and integrated oven and microwave. It comes equippped with a breakfast area with storage units beneath and a wall-mounted TV, creating a stylish and practical space. The modern batroom features a shower unit and seperate bath for added convenience.
One of the standout features of this property is the ample parking available. With space for three vehicles off-street parking you will never have to worry about finding a spot for your car.
Hallway (1.14 x 5.63 m)
A bright and welcoming hallway featuring light walls and dark flooring. The space is neatly presented and benefits from natural light from an adjacent window, creating a warm entrance to the home.
Living Room (4.11 x 3.94 m)
A cosy living room with a neutral carpet and fresh white walls, featuring a triple-glazed bay window dressed with vertical blinds and dark curtains that frame the view. The focal point is a charming fireplace with a classic mantel, accompanied by comfortable seating arranged to create an inviting space for relaxation.
Kitchen (4.13 x 5.23 m)
This kitchen is modern and well-equipped, boasting sleek dove grey gloss cabinetry and white quartz worktops that extend into a breakfast bar with seating. The space is flooded with natural light from multiple windows, including one overlooking the rear garden. Integrated ovens and pendant lighting add to the contemporary feel, with a practical layout that includes a washing machine, tall fridge/freezer and wall-mounted TV.
Bathroom (1.62 x 2.23 m)
The bathroom is fitted with modern beige tiling throughout, creating a clean and relaxing atmosphere. It features a white bathtub, a separate shower cubicle, a white basin with storage below, and a close-coupled WC. A window provides natural light while maintaining privacy.
Bedroom 1 (4.07 x 3.92 m)
Bedroom 1 is a spacious and peaceful retreat, with soft cream carpeting and white walls that enhance the natural light streaming through a large bay window with triple-glazing. The neutral decor is complemented by tasteful furnishings including bedside tables, a dressing table, and wardrobes, creating a calm and inviting atmosphere.
Bedroom 2 (3.63 x 3.92 m)
Bedroom 2 offers a tranquil space with light carpeting and white walls, presented with simple furnishings that include bedside tables and a large mirrored wardrobe. French doors open onto the sunroom, allowing plenty of natural light to fill the room and providing easy access to the additional seating area.
Sunroom (2.51 x 2.69 m)
A bright and inviting sunroom with a vaulted ceiling and large windows, creating a perfect spot to enjoy the garden views. The room offers a light-filled extension to Bedroom 2 or a quiet space for reading and relaxation.
Rear Garden
The rear garden is a well-maintained, low-maintenance paved area enclosed by wooden fencing for privacy. It features comfortable outdoor seating and a garden shed, providing a private outdoor space ideal for relaxing or entertaining in the sunshine.
| Tenure: | Leasehold |
|---|---|
| Lease Years Remaining: | 908 |
| Ground Rent: | £6 per year |
| Council Tax Band: | C |
| Tax Band | % | Taxable Sum | Tax |
|---|
Want to explore Charlton Road, Fulwell, Sunderland further? Explore our local area guide
Struggling to find a property? Get in touch and we'll help you find your ideal property.