Standout Features
- TWO BEDROOMS
- SEMI DETACHED
- BUNGALOW
- DRIVEWAY
- NO ONWARC CHAIN
- CLOSE TO AMENITIES
- GARDEN
- EPC GRADE TBC
Property Description
Spacious two bedroomed bungalow pleasantly positioned within Furness Close, Etherley Dene in Bishop Auckland. Complete with paved driveway, rear garden and large conservatory. Etherley Dene is a quiet and popular residential area only approx. 1 mile from Tindale Retail Park and 2.5mile from Bishop Auckland town centre. Local amenities are available close by including supermarkets, retail stores, restaurants, schools, cafes and high street stores. There is an extensive public transport system in the town via both rail and bus, allowing for frequent access to neighbouring towns and villages. The A68 & A688 are also nearby leading to the A1(M) both North and South.
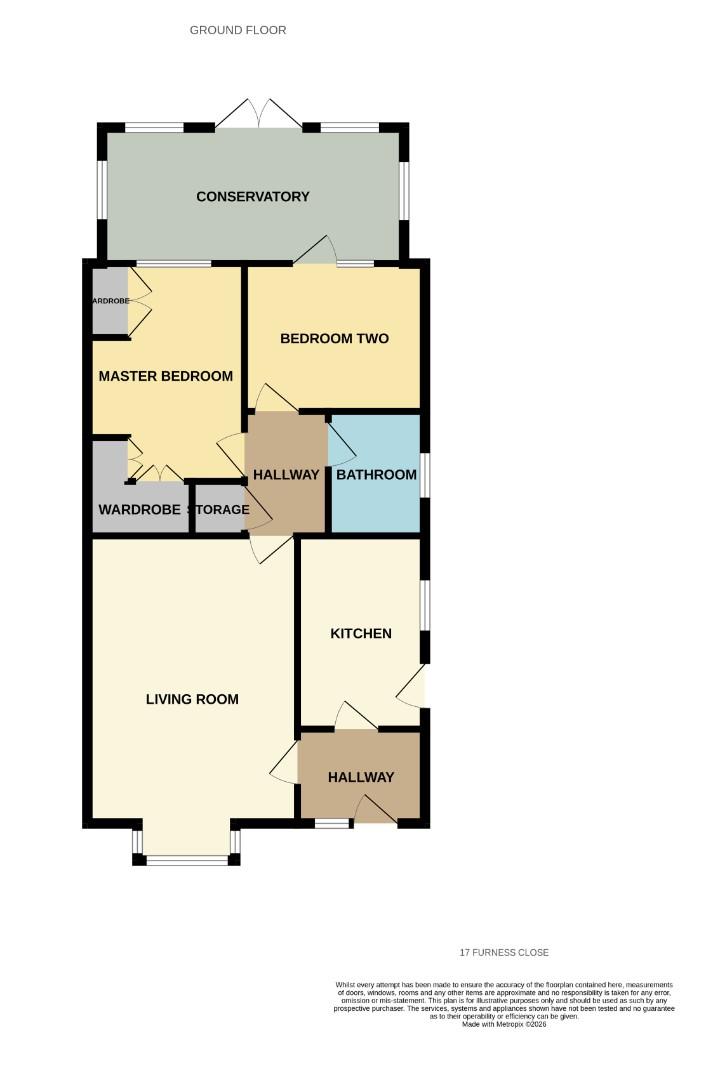
In brief this property comprises; an entrance hall, living room, kitchen, conservatory bathroom and two good sized bedrooms. Externally there is a paved driveway providing parking. To the rear is the larger garden with patio for outdoor furniture, a gravelled area and large storage shed with power.
Living Room (5m x 3.63m)
The main reception room is naturally bright and a great size complete with a deep bay window and ample space for furniture.
Kitchen (2.23m x 3.35m)
The kitchen is fitted with a range of wall, drawer and base units, complementing work surfaces, integrated electric oven, four ring gas hob and washing machine. Space for further appliances including a microwave, undercounter fridge or freezer.
Conservatory
The perfect addition providing additional reception space, windows overlooking and double doors leading into the garden.
Bathroom
The bathroom has been recently refitted as a wet room, with shower, WC, wash hand basin and heated towel rail.
Master Bedroom (2.7m x 3.8m)
A generous double bedroom with fitted wardrobes for plenty of storage.
Bedroom Two (3.15m x 2.5m)
The second bedroom is also a great size with fitted wardrobes and patio door leading to the conservatory.
External
Externally there is a paved driveway providing parking. To the rear is the larger garden with patio for outdoor furniture, a gravelled area and large storage shed with power.
Additional Information
| Tenure: |
Freehold |
| Council Tax Band: |
B |
Rooms
Living Room
The main reception room is naturally bright and a great size complete with a deep bay window and ample space for furniture.
5m x 3.63m (16'4" x 11'10")
Kitchen
The kitchen is fitted with a range of wall, drawer and base units, complementing work surfaces, integrated electric oven, four ring gas hob and washing machine. Space for further appliances including a microwave, undercounter fridge or freezer.
2.23m x 3.35m (7'3" x 10'11")
Conservatory
The perfect addition providing additional reception space, windows overlooking and double doors leading into the garden.
Bathroom
The bathroom has been recently refitted as a wet room, with shower, WC, wash hand basin and heated towel rail.
Master Bedroom
A generous double bedroom with fitted wardrobes for plenty of storage.
2.7m x 3.8m (8'10" x 12'5")
Bedroom Two
The second bedroom is also a great size with fitted wardrobes and patio door leading to the conservatory.
3.15m x 2.5m (10'4" x 8'2")
External
Externally there is a paved driveway providing parking. To the rear is the larger garden with patio for outdoor furniture, a gravelled area and large storage shed with power.
Utilities
Mortgage calculator
Monthly Repayments:
£
Are you ready to take the next step?
Speak with one of our team and we can help you find out your affordability.
All fields must be numbers
Calculate Your Stamp Duty
Results
Stamp Duty To Pay:
Effective Rate:
| Tax Band |
% |
Taxable Sum |
Tax |
Furness Close Bishop Auckland, DL14 0SR
Want to explore Furness Close Bishop Auckland, DL14 0SR further? Explore our local area guide
Struggling to find a property? Get in touch and we'll help you find your ideal property.