- IMMACULATE TWO BEDROOM BUNGALOW IN SOUGHT AFTER STEWKLEY VILLAGE LOCATION
- SPACIOUS LOUNGE WITH BAY FRONTED WINDOW AND FEATURE FIREPLACE
- IMPRESSIVE OPEN PLAN KITCHEN / DINING / FAMILY ROOM WITH BI-FOLDING DOORS
- HIGH SPECIFICATION KITCHEN WITHWOOD WORKTOPS, RANGE COOKER AND INTEGRATED APPLIANCES
- PARTIAL UNDERFLOOR HEATING TO KITCHEN / DINING AREA AND REAR BEDROOM
- VILLAGE LOCATION
- MODERN WET ROOM PLUS ADDITIONAL SHOWER ROOM FOR FLEXIBILITY
- BEAUTIFULLY LANDSCAPED REAR GARDEN WITH PATIO, LAWN AND MATURE PLANTING
- DRIVEWAY PARKING, GARAGE AND ADDITIONAL EXTERNAL STORAGE ROOM WITH SIDE ACCESS
- INTERACTIVE VIRTUAL TOUR
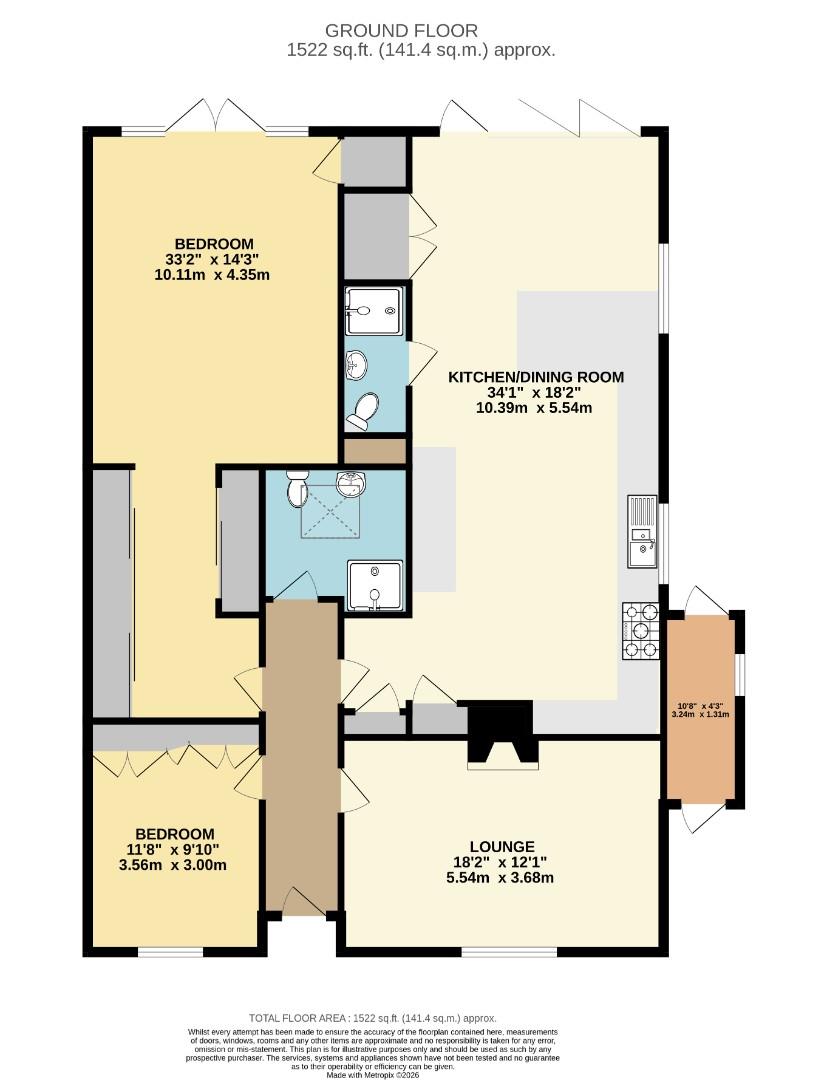
From the moment you step through the entrance hall, the sense of space and quality is immediately apparent. The welcoming hallway flows seamlessly into a beautifully presented lounge, where a charming bay-fronted window floods the room with natural light, complemented perfectly by a feature fireplace that creates a warm and inviting focal point.
At the heart of this outstanding home lies the impressive kitchen/dining room – a genuine showpiece. Thoughtfully designed and finished to an excellent standard, it boasts an extensive range of floor and wall-mounted units, complemented by wooden worktops and a comprehensive selection of integrated appliances, including a range cooker. The stylish tiled flooring, enhanced with partial underfloor heating, extends into the generous dining and family area, where bi-folding doors open effortlessly onto the rear garden, creating a superb space for entertaining and modern family living.
The property continues to impress with two well-proportioned bedrooms. The front bedroom benefits from built-in wardrobes, while the spacious rear bedroom offers an abundance of fitted storage and enjoys the rare advantage of direct access to the garden via elegant French doors. The rear bedroom further benefits from partial underfloor heating, adding an extra layer of comfort and luxury.
Further enhancing the versatility of this home are two beautifully appointed wash spaces, comprising a modern wet room and a separate shower room, offering convenience for both residents and guests alike.
Externally, the rear garden has been thoughtfully landscaped to provide both beauty and practicality. Predominantly laid to lawn, it also features a sun-soaked patio seating area, mature and well-stocked flower beds, and a substantial garden shed. Side access leads to an additional external room, ideal for secure bicycle storage or further utility use.
To the front, a generous driveway provides off-road parking for multiple vehicles and leads to the garage, ensuring both convenience and ample storage.
Offered in pristine condition throughout, this stunning bungalow represents the very definition of a turnkey home. Stylish, spacious, and superbly maintained, it is perfectly suited for buyers seeking a premium property in a highly desirable village setting.
| Tenure: | Freehold |
|---|---|
| Council Tax Band: | E |
| Tax Band | % | Taxable Sum | Tax |
|---|
Want to explore High Street South, Stewkley, Leighton Buzzard further? Explore our local area guide
Struggling to find a property? Get in touch and we'll help you find your ideal property.