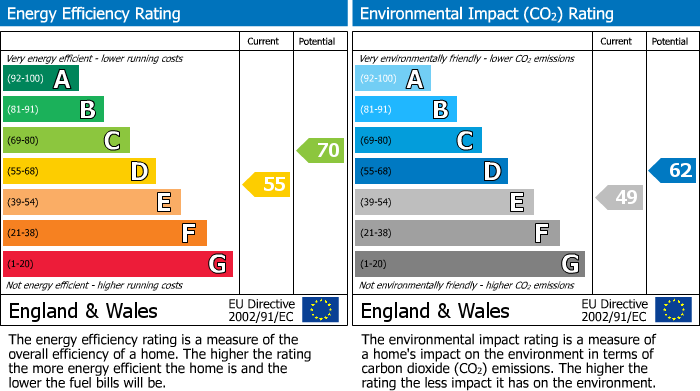
- Two-bedroom semi-detached bungalow
- Spacious lounge with 5kW log burner
- Contemporary fitted kitchen
- Modern family bathroom
- Two double bedrooms
- Landscaped rear garden
- Woodland backdrop with stream
- Walk-in condition throughout
- Driveway parking for approximately three vehicles
- EPC Rating D | Council Tax Band B
Property Launch – Tuesday 11th August, between 12:00pm and 2:00pm. Viewings are strictly by appointment only. To arrange your viewing, please contact Hunters Dumfries on 01387 245898.
The property has been modernised and exceptionally well maintained, making it an ideal purchase for those looking to downsize without compromise, or buyers seeking a move-in-ready home. Externally, the generous corner plot provides driveway parking to the front, while the beautifully landscaped rear garden offers extensive lawn, patio and seating areas, mature planting, timber storage sheds and a delightful woodland backdrop with a stream beyond the rear boundary, creating an idyllic outdoor space to enjoy throughout the year.
Situated within a sought-after residential area of Dumfries, the property offers excellent access to local amenities, supermarkets, healthcare facilities, schools and regular public transport links, while Dumfries town centre is only a short distance away, providing an excellent range of shops, cafés, restaurants and leisure facilities.
EPC Rating: D | Council Tax Band: B
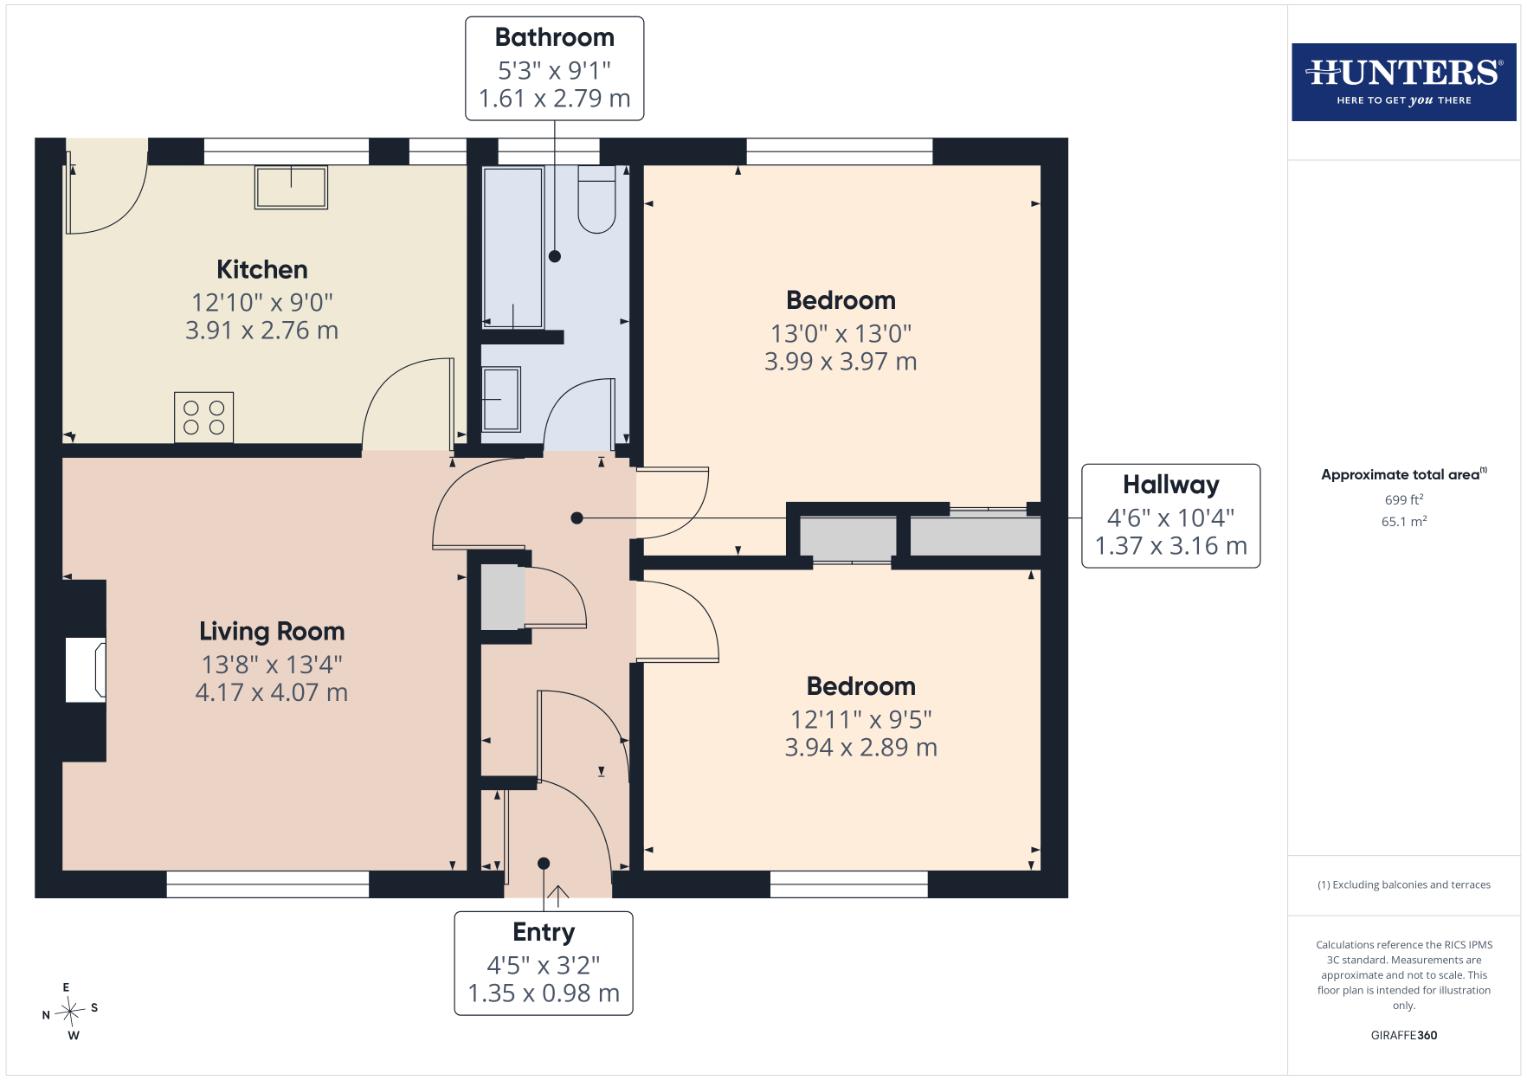
Entrance Hall
Accessed via a decorative double-glazed entrance door allowing plenty of natural light into the property. Finished with lino flooring and a glazed internal door leading into the inner hallway.
Inner Hallway
Providing access to both bedrooms, the family bathroom and lounge. The hallway benefits from a useful shelved storage cupboard together with loft access.
Lounge
A bright and spacious reception room enjoying a large front-facing window allowing an abundance of natural light. The focal point of the room is the attractive 5kW inset log-burning stove, set within the original chimney breast and complemented by a black hearth. Beautifully presented throughout, the lounge provides a comfortable living space and offers direct access into the kitchen.
Kitchen
Fitted with a range of contemporary wall and base units complemented by a solid wood work surfaces. Integrated appliances include an electric hob with extractor above together with a built-in oven and microwave. The kitchen also benefits from space for a freestanding fridge, a black single sink and drainer with swan-neck mixer tap, recessed ceiling spotlights and two windows together with a rear door overlooking and providing access to the garden.
Bedroom One
A generously proportioned rear-facing double bedroom enjoying pleasant views over the rear garden. The room benefits from a built-in wardrobe providing excellent hanging and shelving space together with a bright, modern finish.
Bedroom Two
Currently utilised as a dressing room and home exercise space, this well-proportioned front-facing double bedroom offers excellent flexibility. A built-in wardrobe provides further hanging and shelving space, making this an equally ideal guest bedroom or home office.
Bathroom
Beautifully remodelled in 2021, creating a stylish and contemporary bathroom suite. Comprising a modern P-shaped bath with shower over and glazed shower screen, low-level WC and a bespoke wash hand basin set upon a driftwood-style vanity unit with useful storage beneath. Finished with attractive wall tiling featuring contrasting black grout, ltiled flooring, recessed ceiling spotlights and a contemporary black heated towel rail.
Front Garden
Rear Garden
The generous enclosed rear garden is a standout feature of the property, having been thoughtfully landscaped to create an excellent outdoor space for both entertaining and everyday enjoyment. A gravel pathway leads from the rear door to a spacious gravel seating area before opening onto an extensive, well-maintained lawn. Centrally positioned is an attractive paved patio, creating the perfect setting for outdoor dining or relaxing with family and friends.
The garden enjoys an excellent degree of privacy and is bordered by mature woodland, with a picturesque stream running beyond the rear boundary, creating a peaceful backdrop and an abundance of wildlife. Additional benefits include a timber storage sheds, a dedicated log store, outside tap, external lighting, the external Grant oil-fired boiler and oil storage tank. Mature trees, established planting and colourful shrub borders complete this impressive outdoor space, offering a wonderful extension to the home.
| Tenure: | Freehold |
|---|---|
| Council Tax Band: | B |
The garden enjoys an excellent degree of privacy and is bordered by mature woodland, with a picturesque stream running beyond the rear boundary, creating a peaceful backdrop and an abundance of wildlife. Additional benefits include a timber storage sheds, a dedicated log store, outside tap, external lighting, the external Grant oil-fired boiler and oil storage tank. Mature trees, established planting and colourful shrub borders complete this impressive outdoor space, offering a wonderful extension to the home.
| Tax Band | % | Taxable Sum | Tax |
|---|
Want to explore Ingleston Crescent, New Abbey, Dumfries further? Explore our local area guide
Struggling to find a property? Get in touch and we'll help you find your ideal property.