- No Onward Chain
- Two Bedroom Semi Detached Bungalow
- Recently Refurbished (2024)
- Shower Room
- Large Enclosed Rear Garden
- Driveway Parking
- Garage
- Council Tax Band: B
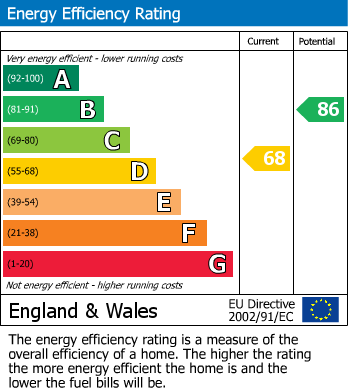
- EPC Rating: D
Property Description
Upon entering the property, you are welcomed into an entrance vestibule which leads through to a spacious central hallway. From here, doors provide access to the living room, kitchen, two bedrooms and the shower room. There is also a useful storage cupboard housing the property's central heating boiler.
Positioned to the rear of the home, the kitchen enjoys views over the garden and benefits from a door providing direct access outside. It is fitted with a range of wall and base units, complementary worktops, a sink with mixer tap, an electric ceramic hob, electric oven, and space and plumbing for additional appliances.
The living room is also situated to the rear of the property and features glazed sliding patio doors, allowing plenty of natural light whilst providing access to and views over the rear garden.
There are two bedrooms, both located to the front elevation of the home. The principal bedroom benefits from a range of built-in wardrobes, offering excellent storage.
Completing the internal accommodation is the shower room, fitted with a step-in shower cubicle, a wash hand basin set within a vanity unit and a WC.
Externally, the property enjoys gardens to both the front and rear. To the front, there is a lawned garden alongside a driveway providing off-street parking and leading to the detached single garage. The generous rear garden is predominantly laid to lawn with established planted and hedged borders.
Anti Money Laundering Regulations
By law, we are required to conduct anti-money laundering checks on all potential buyers and sellers, and we take this responsibility very seriously. In line with HMRC guidelines, our trusted partner, Coadjute, will securely manage these checks on our behalf. Once an offer is accepted (subject to contract), Coadjute will send a secure link for you to complete the biometric checks electronically. A non-refundable fee of £45 + VAT per person will apply for these checks, and Coadjute will handle the payment for this service. These anti-money laundering checks must be completed before we can send the memorandum of sale to the solicitors to confirm the sale. Please contact the office if you have any questions in relation to this.
Disclaimer.
These particulars are intended to give a fair and reliable description of the property but no responsibility for any inaccuracy or error can be accepted and do not constitute an offer or contract. We have not tested any services or appliances (including central heating if fitted) referred to in these particulars and the purchasers are advised to satisfy themselves as to the working order and condition. If a property is unoccupied at any time there may be reconnection charges for any switched off/disconnected or drained services or appliances - All measurements are approximate. If you are thinking of selling your home or just curious to discover the value of your property, Hunters would be pleased to provide free, no obligation sales and marketing advice. Even if your home is outside the area covered by our local offices we can arrange a Market Appraisal through our national network of Hunters estate agents.
| Tenure: | Freehold |
|---|---|
| Council Tax Band: | B |
Positioned to the rear of the home, the kitchen enjoys views over the garden and benefits from a door providing direct access outside. It is fitted with a range of wall and base units, complementary worktops, a sink with mixer tap, an electric ceramic hob, electric oven, and space and plumbing for additional appliances.
The living room is also situated to the rear of the property and features glazed sliding patio doors, allowing plenty of natural light whilst providing access to and views over the rear garden.
There are two bedrooms, both located to the front elevation of the home. The principal bedroom benefits from a range of built-in wardrobes, offering excellent storage.
Completing the internal accommodation is the shower room, fitted with a step-in shower cubicle, a wash hand basin set within a vanity unit and a WC.
Externally, the property enjoys gardens to both the front and rear. To the front, there is a lawned garden alongside a driveway providing off-street parking and leading to the detached single garage. The generous rear garden is predominantly laid to lawn with established planted and hedged borders.
| Tax Band | % | Taxable Sum | Tax |
|---|
Want to explore Kirklands, Strensall, York further? Explore our local area guide
Struggling to find a property? Get in touch and we'll help you find your ideal property.