Hall
The welcoming entrance hall creates an excellent first impression, offering a bright and spacious feel with a well-planned layout. Providing access to the principal ground floor accommodation, it also benefits from useful built-in storage and an abundance of natural light, setting the tone for the rest of this beautifully presented home.
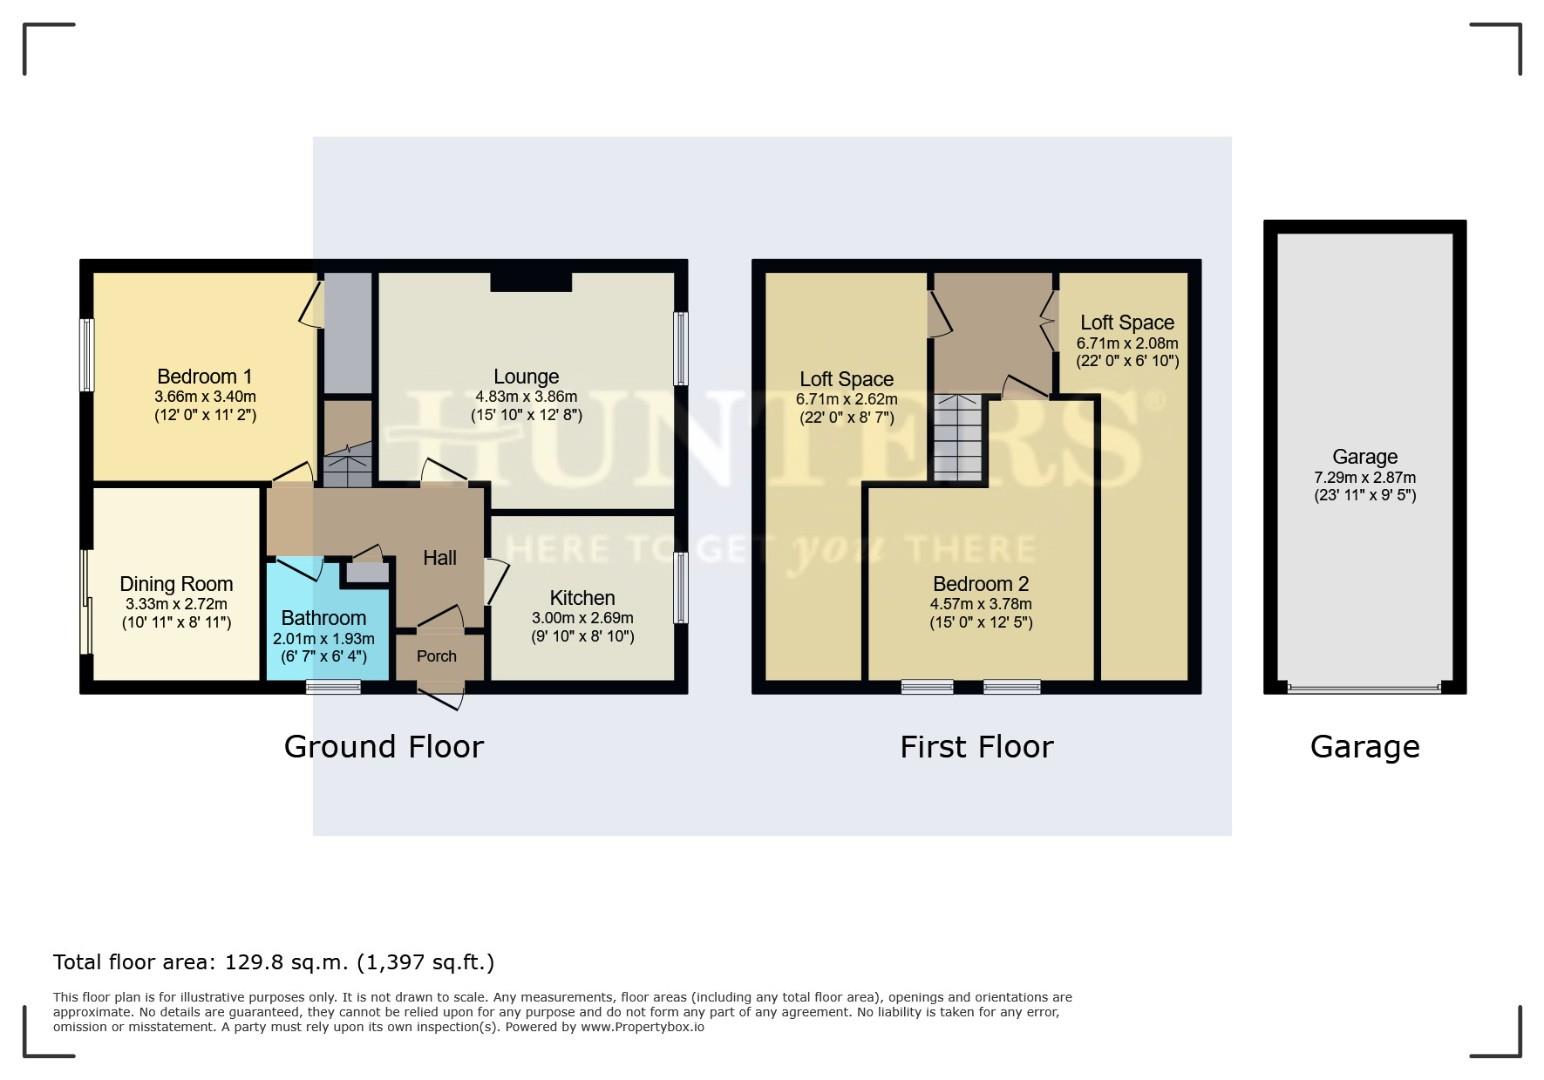
Lounge (4.83m x 3.86m)
The spacious lounge is bathed in natural light, creating a warm and inviting atmosphere. A feature fireplace provides an attractive focal point, enhancing the room's character and appeal. Offering ample space for both relaxing and entertaining, this well-proportioned reception room is comfortable, versatile and perfectly suited to modern family living.
Kitchen (3.00m x 2.69m)
The well-appointed kitchen has been thoughtfully designed to combine style with practicality, offering an efficient layout and an excellent amount of workspace and storage. Filled with natural light, it provides a welcoming environment for everyday cooking and meal preparation, while its timeless finish complements the character of the home and caters perfectly to modern living.
Dining Room (3.33m x 2.72m)
The dining room provides a bright and welcoming space, ideal for both everyday meals and entertaining guests. A large sliding door opens directly onto the rear patio and garden, allowing natural light to flood the room while creating a seamless connection between the indoor and outdoor living spaces. Well-proportioned and versatile, it is perfectly suited to modern family living.
Bedroom 1 (4.57m x 3.78m)
The principal bedroom is a spacious and inviting retreat, offering a peaceful atmosphere ideal for unwinding at the end of the day. Filled with natural light, the room provides ample space for a full range of bedroom furnishings while maintaining a comfortable and airy feel, making it a relaxing sanctuary within the home.
Bedroom 2 (3.66m x 3.40m)
The first-floor bedroom is a spacious and versatile room, enjoying an abundance of natural light and offering a peaceful setting away from the main living accommodation. A particular highlight is the excellent potential to further enhance the first floor, with generous space within the adjoining eaves presenting an exciting opportunity to create an additional bedroom, a bathroom, or both, subject to any necessary consents. This flexibility makes it an ideal space to adapt as your needs evolve.
Bathroom (2.01m x 1.93m)
The bathroom is fresh and contemporary, decorated predominantly in white with light grey subway tiles halfway up the walls. It features a white suite including a bathtub with a rainfall showerhead and a glass screen, a vanity basin with storage beneath, and a close-coupled toilet. A frosted window brings in natural light while maintaining privacy.
Rear Garden
The rear garden is a family-friendly outdoor space with a fenced patio area ideal for seating and alfresco dining. Beyond this is a neatly maintained lawn surrounded by timber fencing for privacy. The garage can be accessed via a driveway alongside the house.
Garage (7.29m x 2.87m)
The garage is a detached structure located at the end of the driveway. It is a practical space for vehicle storage or additional storage needs, with ample length and width to accommodate a standard car.
| Tenure: | Freehold |
|---|---|
| Council Tax Band: | C |
| Tax Band | % | Taxable Sum | Tax |
|---|
Want to explore Northway, Sedgley further? Explore our local area guide
Struggling to find a property? Get in touch and we'll help you find your ideal property.