Standout Features
- TWO BEDROOM SEMI-DETACHED BUNGALOW
- LOCATED IN THE POPULAR RESIDENTIAL VILLAGE OF CLAYTON
- WET ROOM
- REAR SUN ROOM OVERLOOKING REAR GARDEN
- DOUBLE GLAZING
- GAS CENTRAL HEATING
- WELL MAINTAINED GARDENS TO THE FRONT AND REAR
- LARGE DRIVEWAY AND GARAGE PARKING
- CLOSE TO LOCAL AMENITIES AND TRANSPORT LINKS
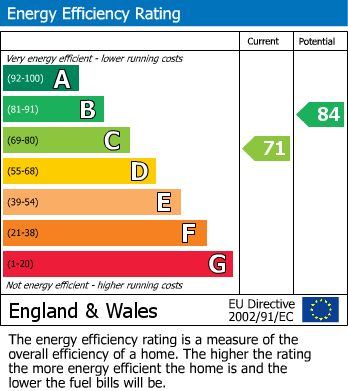
- COUNCIL TAX BAND C - EPC RATING GRADE C
Property Description
Nestled in the charming residential village of Clayton, Bradford, this delightful two-bedroom semi-detached bungalow offers a perfect blend of comfort and convenience. Spanning an impressive 818 square feet, the property features two inviting reception rooms, ideal for both relaxation and entertaining.
The modern kitchen is a standout feature, equipped with contemporary fittings that make cooking a pleasure. The layout of the home is both practical and welcoming, ensuring that every corner is utilised effectively. The bungalow boasts two inviting bedrooms, bedroom 1 features fitted wardrobes, ideal for a small family or those seeking a peaceful retreat.
One of the standout features of this property is the modern shower wet room, which has been tastefully updated to provide a stylish and functional space. The rear sunroom provides a lovely space to enjoy views of the well-maintained garden, making it a perfect spot for morning coffee or afternoon reading. The bungalow is equipped with double glazing and gas central heating, ensuring a warm and inviting atmosphere throughout the year.
Outside, the property boasts beautifully kept gardens to both the front and rear, enhancing its curb appeal and providing a tranquil outdoor space. The large driveway offers ample parking for up to four vehicles, complemented by garage parking for added convenience.
Situated close to local amenities and excellent transport links, this bungalow is ideal for those seeking a peaceful lifestyle. With a council tax band of C and an EPC rating of grade C, this property is not only charming but also efficient.
This bungalow is not just a place to live; it is a place where memories can be made. Whether you are a first-time buyer or looking to downsize, this property presents a wonderful opportunity to enjoy comfortable living in a desirable location.
Don’t miss your chance to make this lovely home your own, speak to Thomas and book your viewing today.
The modern kitchen is a standout feature, equipped with contemporary fittings that make cooking a pleasure. The layout of the home is both practical and welcoming, ensuring that every corner is utilised effectively. The bungalow boasts two inviting bedrooms, bedroom 1 features fitted wardrobes, ideal for a small family or those seeking a peaceful retreat.
One of the standout features of this property is the modern shower wet room, which has been tastefully updated to provide a stylish and functional space. The rear sunroom provides a lovely space to enjoy views of the well-maintained garden, making it a perfect spot for morning coffee or afternoon reading. The bungalow is equipped with double glazing and gas central heating, ensuring a warm and inviting atmosphere throughout the year.
Outside, the property boasts beautifully kept gardens to both the front and rear, enhancing its curb appeal and providing a tranquil outdoor space. The large driveway offers ample parking for up to four vehicles, complemented by garage parking for added convenience.
Situated close to local amenities and excellent transport links, this bungalow is ideal for those seeking a peaceful lifestyle. With a council tax band of C and an EPC rating of grade C, this property is not only charming but also efficient.
This bungalow is not just a place to live; it is a place where memories can be made. Whether you are a first-time buyer or looking to downsize, this property presents a wonderful opportunity to enjoy comfortable living in a desirable location.
Don’t miss your chance to make this lovely home your own, speak to Thomas and book your viewing today.
INTERNAL
Hallway
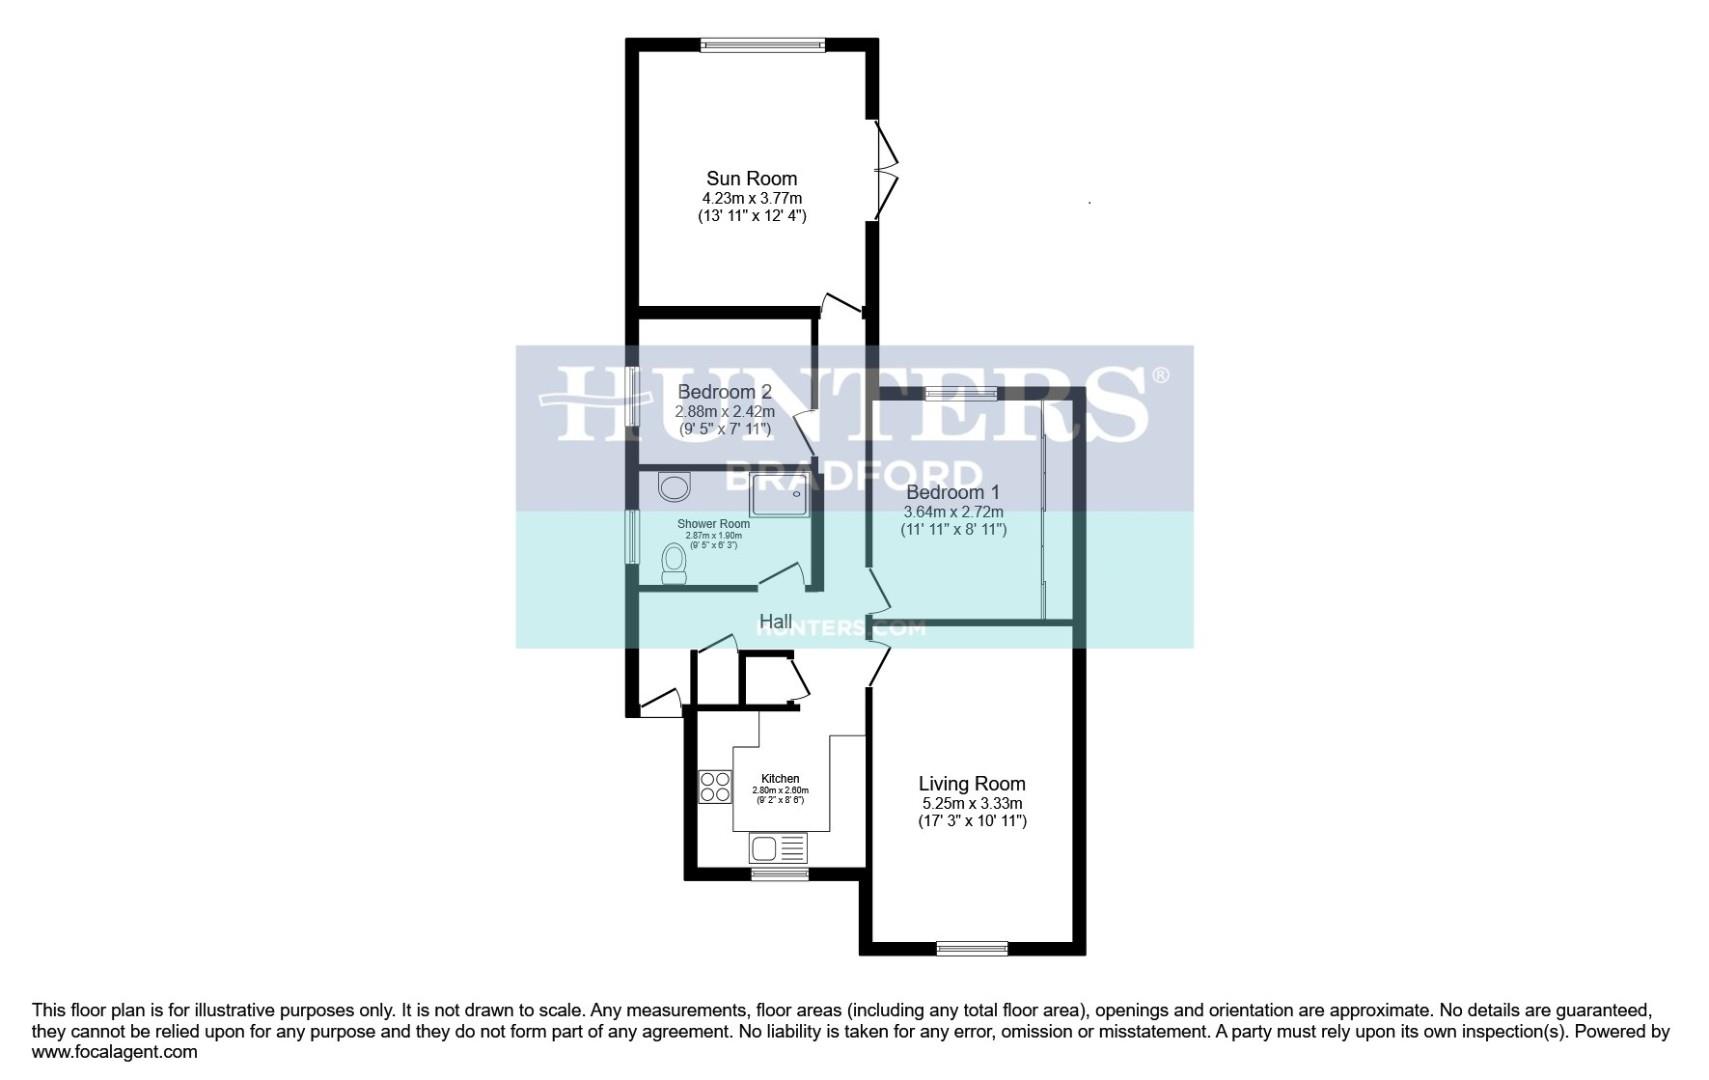
Living Room (5.25 x 3.33)
Kitchen (2.80 x 2.60)
Bedroom 1 (4.23 x 3.77)
Bedroom 2 (2.88 x 2.42)
Shower Room (2.88 x 2.42)
Sun Room (4.23 x 3.77)
EXTERNAL
Front Garden
Rear Garden
Driveway
Garage
Additional Information
| Tenure: | Freehold |
|---|---|
| Council Tax Band: | C |
Rooms
INTERNAL
Hallway
Living Room
5.25 x 3.33 (17'2" x 10'11")
Kitchen
2.80 x 2.60 (9'2" x 8'6")
Bedroom 1
4.23 x 3.77 (13'10" x 12'4")
Bedroom 2
2.88 x 2.42 (9'5" x 7'11")
Shower Room
2.88 x 2.42 (9'5" x 7'11")
Sun Room
4.23 x 3.77 (13'10" x 12'4")
EXTERNAL
Front Garden
Rear Garden
Driveway
Garage
Utilities
Electricity:
Mains Supply
Sewerage:
Mains Supply
Water:
Heating:
Gas Central
Mortgage calculator
Calculate Your Stamp Duty
Results
Stamp Duty To Pay:
Effective Rate:
| Tax Band | % | Taxable Sum | Tax |
|---|
Penfield Grove, Clayton, Bradford, West Yorkshire, BD14 6LJ
Want to explore Penfield Grove, Clayton, Bradford, West Yorkshire, BD14 6LJ further? Explore our local area guide
Struggling to find a property? Get in touch and we'll help you find your ideal property.