- Detached 2-bedroom bungalow
- Single-storey living ideal for downsizers
- Two reception rooms
- Private garden and parking
- Good condition throughout
- No onward chain sale
- Sought-after residential area
- Close to shops and amenities
- Near schools and green spaces
- Excellent rail and M4 links
Pencoed provides a range of everyday facilities including supermarkets, local shops, cafés and medical services, with Bridgend town centre offering wider retail and leisure options a short drive away. There are several primary and secondary schools in and around Pencoed and Bridgend.
Public transport links are accessible, with Pencoed railway station offering services towards Cardiff and Swansea; typical journey times to Cardiff Central are around 30–35 minutes and to Swansea around 35–40 minutes. Road connections are convenient via the nearby M4, providing routes towards Cardiff, Newport and West Wales. The area also benefits from local parks and access to surrounding countryside, offering opportunities for walking and outdoor recreation.
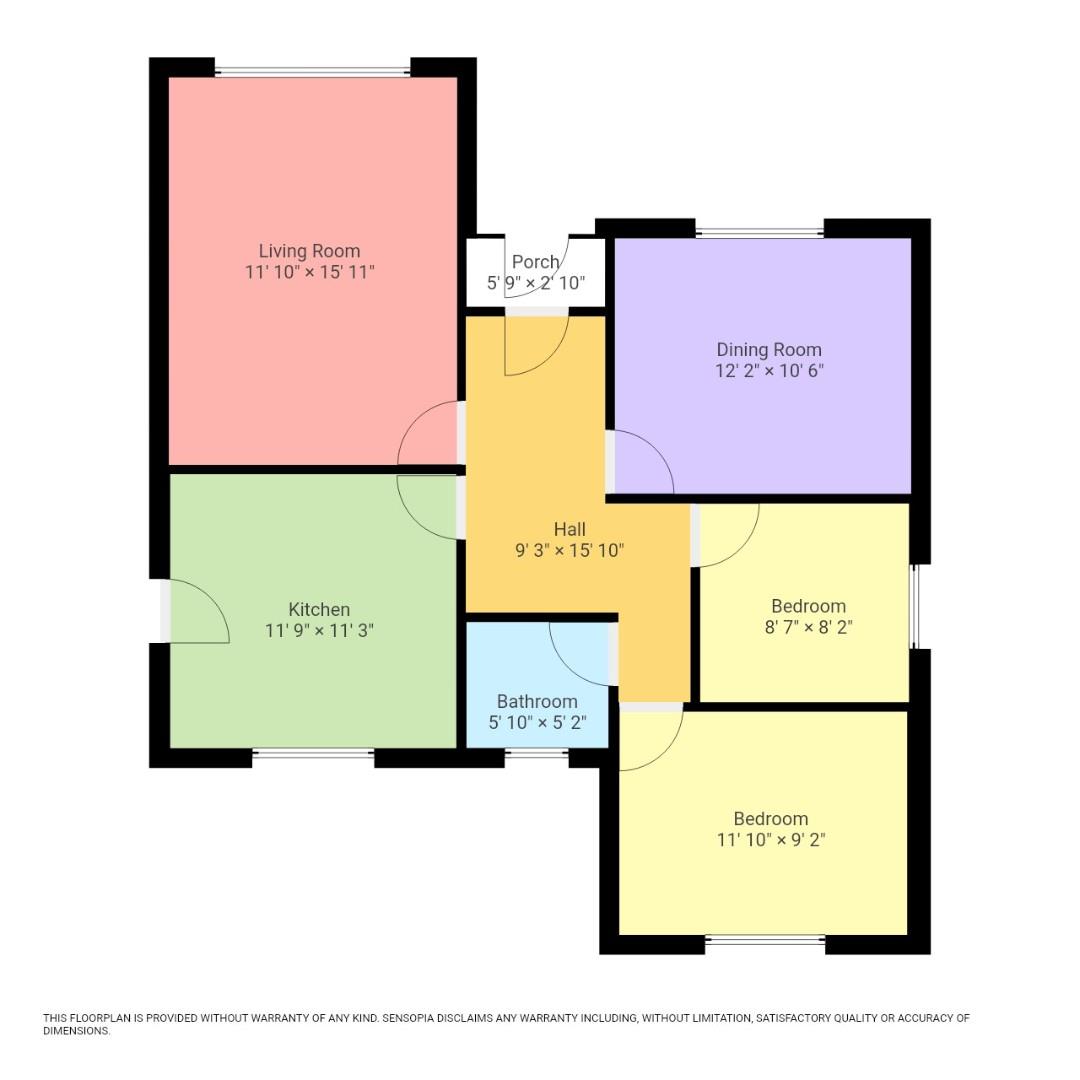
Porch / Hallway
Porch with tiled flooring, textured walls and ceiling, front door with side screen and secondary wooden door into hallway with carpets, papered walls and textured ceiling which is coved with central lighting, radiator, attic access, doors to;
Lounge (4.85m x 3.61m)
with carpets, papered walls & textured ceiling which is coved, central light fittings, radiator, wood fire surround with marble hearth and back panel with gas fire, window to front.
Dining (3.66m x 3.20m)
with carpets, papered walls & textured ceiling which is coved, central light fittings, radiator, window to front.
Kitchen breakfast room (3.58m x 3.43m)
vinyl flooring, papered walls & smooth ceiling which is coved, central light fittings, radiator, selection of base and wall units in white oak with granite effect worktops, sink and drainer with mixer tap, window and door to rear.
Bedroom 1 (3.61m x 3.02m)
Found at the rear with carpets, papered walls and smooth ceiling which is coved, central light fittings, radiator, window to rear, built in wardrobes with mirrored sliding doors.
Bedroom 2 (2.62m x 2.46m)
with carpets, papered walls and smooth ceiling which is coved, central light fittings, radiator, window to side.
Bathroom (1.78m x 1.63m)
Vinyl flooring, tiled walls and smooth ceiling with central light fittings, 3 piece suite wc and hand basin, walk in double shower cubicle with thermostatic shower and glass screen, chrome towel radiator, window to rear.
Gardens
Set on a large corner plot with front enclosed garden with grass to the front, a concrete driveway which extends to the side for several vehicles, block path for access to the front door, and car port to the side attached to house.
The rear garden has a large pation against the rear of the house leading to large lawn with trees to rear and selection of smaller trees and bushes, single garage with up and over front door, power and lighting.
| Tenure: | Freehold |
|---|---|
| Council Tax Band: | D |
4.85m x 3.61m (15'11" x 11'10" )
3.66m x 3.20m (12'0" x 10'6" )
3.58m x 3.43m (11'9" x 11'3")
3.61m x 3.02m (11'10" x 9'11")
2.62m x 2.46m (8'7" x 8'1")
1.78m x 1.63m (5'10" x 5'4" )
The rear garden has a large pation against the rear of the house leading to large lawn with trees to rear and selection of smaller trees and bushes, single garage with up and over front door, power and lighting.
| Tax Band | % | Taxable Sum | Tax |
|---|
Want to explore Red Roofs Close, Pencoed, Bridgend further? Explore our local area guide
Struggling to find a property? Get in touch and we'll help you find your ideal property.