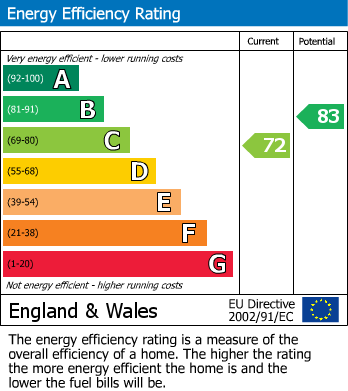
- GUIDE PRICE: £260,000 - £270,000
- LARGE 2 BEDROOM TRUE BUNGALOW
- OFF STREET PARKING FOR MULTIPLE CARS
- MODERNISED TO HIGH SPECIFICIATION
- FITTED LOG BURNER
- LARGE LOFT ROOM
- SUMMERHOUSE AND WOOD STORAGE UNIT OUTBUILDINGS
- POPULAR LOCATION OF MIRFIELD
Situated in a sought-after location of Mirfield, this charming two-bedroom house offers plenty of desirable qualities. a generous corner plot, the property provides excellent off-road parking together with a range of garden buildings, creating both practicality and versatility for its next owners. Inside, the home has been thoughtfully upgraded by the current vendors. A stylish open-plan kitchen and dining area forms the heart of the property, the generous sized living room is equipped with a wood-burning stove for a cosy yet contemporary feel. A dormer extension has further enhanced the property, introducing a highly useful loft room that lends itself perfectly to use as a large home office or main bedroom alongside the 2 well-proportioned double bedrooms. This home is perfectly suited for a variety of buyers, from families to downsizers. Externally, the property truly shines. The expansive garden provides a great amount of space for entertaining, relaxing, or simply enjoying the outdoors. Several outbuildings, including workshops and wood stores, cater to those with creative pursuits or storage needs, while a substantial summer house at the side of the property currently with an installed hot tub, offers exciting potential for even more space for guests or the family. Blending character, comfort, and potential, this home is one that really must be seen to be appreciated.
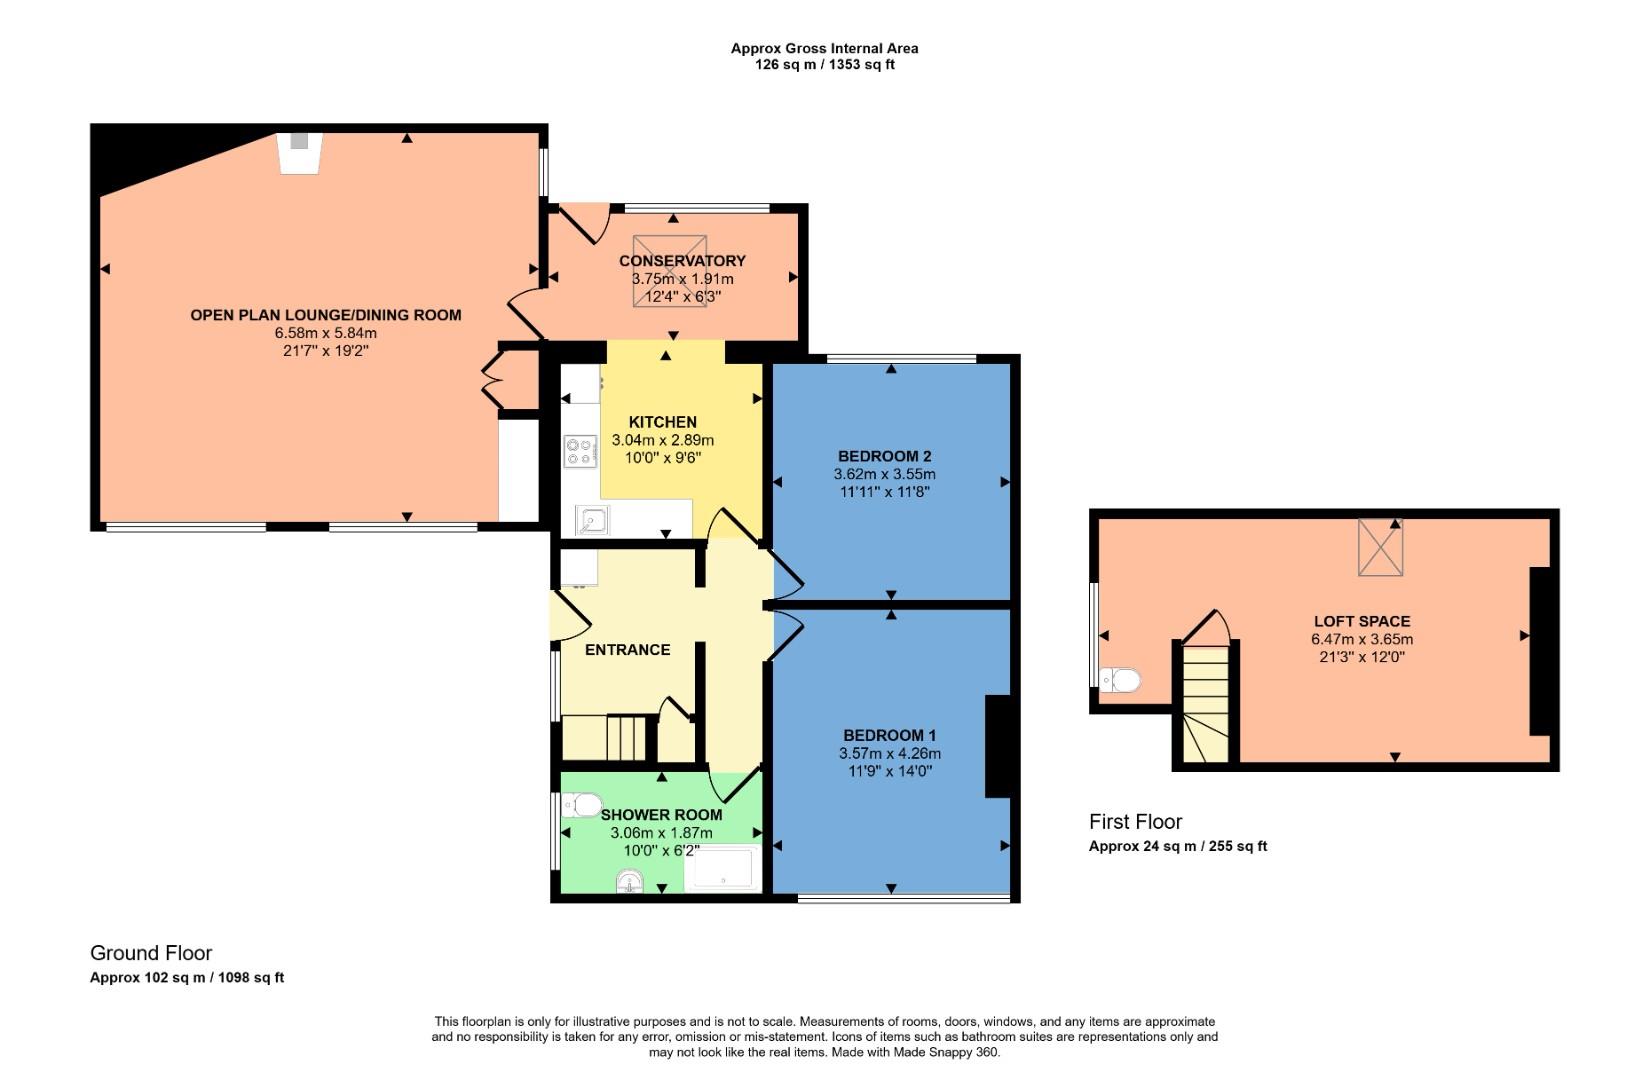
HALLWAY
As you enter the property, the stairs to the loft space will be on the right side. the access to the rooms is straight ahead and there is additional storage and space to put your shoes and coats
KITCHEN (3.05m x 2.44m)
Newly fitted interior cupboards and installed electric hob, oven and microwave. plenty of storage space for kitchen items and food items. new fridge freezer unit. LED lighting underneath the units
CONSERVATORY (3.76m x 1.93m)
fitted extension done to a high standard from the owners with fitted electric and space for items such as a large sofa or office desk. also gives you access to the outside area
LIVING/DINING ROOM (6.58m x 6.05m)
Generous size living room. wooden flooring and two large double glazed windows. here you will find a well kept log burner with is perfect for the winter weathers for a cosy feel. here you will also find the new boiler which is high specification and is regularly serviced and plenty of storage space. there is also a gas fire and space for a tv for the wall
BEDROOM ONE (4.32m x 3.58m)
Large double bedroom, currently being used as an office but could be perfect for a main bedroom or large office. double glazed window, fitted carpets and space for wardrobes a large tv and other bedroom items
BEDROOM TWO (3.63m x 3.6m)
This double bedroom comes with plenty of space for a king size double and shelve units as well. large double glazed window
BATHROOM (3.07m x 1.83m)
As you enter the room, there is a fitted walk in shower, storage cupboards for all bathroom items and sink. small double glazed window and radiator to keep the room warm. fitted toilet unit.
LOFT SPACE (6.73m x 3.63m)
currently being used by the owners, this room is large enough for many items such as wardrobes, a tv with a stand and bedside shelves. has a double glazed window to the side and a dormer window and a large radiator in the room
SUMMERHOUSE/OUTBUILDINGS
As you walk outside the conservatory, you will come to a large outbuilding which is currently being used as storage for wood for the log burner and could be used for many other uses such as garden tool storage or even a workshop. the summerhouse to the left of the property outside the parking area contains plenty of space for items such as a hot tub and could be used for entertaining guests, additional guest room space, a home office/workshop and many more alternative uses
| Tenure: | Freehold |
|---|
3.05m x 2.44m (10'0" x 8'0" )
3.76m x 1.93m (12'4" x 6'3")
6.58m x 6.05m (21'7" x 19'10")
4.32m x 3.58m (14'2" x 11'8")
3.63m x 3.6m (11'10" x 11'9")
3.07m x 1.83m (10'0" x 6'0")
6.73m x 3.63m (22'0" x 11'10")
| Tax Band | % | Taxable Sum | Tax |
|---|
Want to explore Shill Bank Lane, Mirfield further? Explore our local area guide
Struggling to find a property? Get in touch and we'll help you find your ideal property.