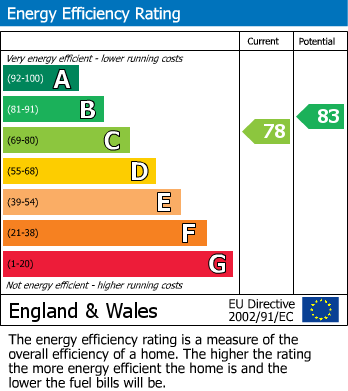
Currently, tenanted, generating a steady income of £595 per calendar month, making it an attractive option for investors looking to expand their portfolio. The existing tenant adds immediate value, allowing for a seamless transition for any prospective buyer.
Welcome to this charming two-bedroom purpose-built flat located on Mindrum Terrace in the vibrant area of North Shields. This delightful apartment offers a perfect blend of comfort and convenience, making it an ideal choice for first-time buyers, small families, or investors looking to expand their portfolio.
Upon entering the flat, you will find a spacious reception room that provides a warm and inviting atmosphere, perfect for relaxing or entertaining guests. The well-designed layout ensures that the living space is both functional and appealing. The two bedrooms are generously sized, offering ample space for rest and relaxation, while the bathroom is conveniently located to serve both bedrooms.
The flat is situated in a well-maintained building, costing £1300 per annum service charge, including buildings insurance.
The nearby coastline offers beautiful views and opportunities for leisurely walks, while excellent transport links make commuting to nearby cities a breeze.
This property presents a fantastic opportunity for those seeking a modern and comfortable living space in a desirable location. Whether you are looking to make it your home or add to your investment portfolio, this flat on Mindrum Terrace is not to be missed. We invite you to arrange a viewing.
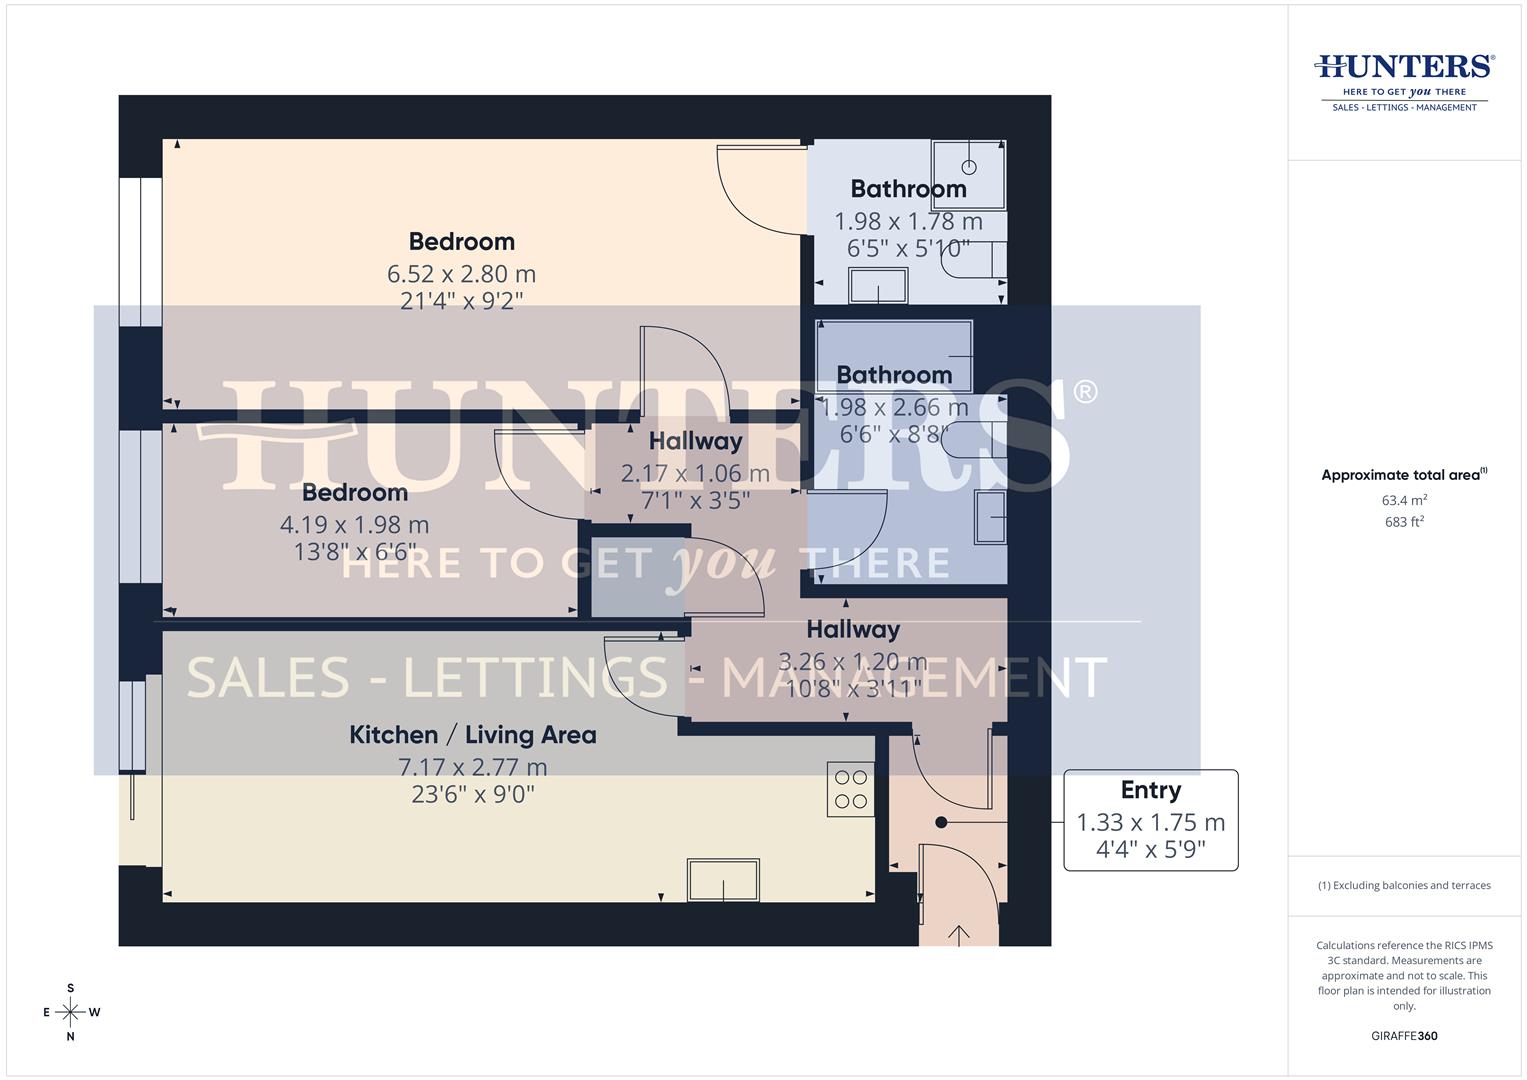
Bedroom (6.52 x 2.80 m)
This first bedroom is a spacious and bright room featuring a large window that fills the space with natural light. The room offers ample space for a bed and additional furniture, with a neutral carpeted floor that adds warmth to the room.
Bedroom 2 (4.19 x 1.98 m)
The second bedroom is narrower but practical, featuring a window at the far end providing natural light. It is carpeted in grey and offers a simple, functional space suitable for a single bed or a study area.
Kitchen / Living Area (7.17 x 2.77 m)
The kitchen and living area form a combined, open-plan space that stretches the length of the property. The kitchen is fitted with wooden cabinets and a black countertop, equipped with essential appliances including an oven and washing machine. This space flows naturally into the living area which is carpeted and features a large window, creating a bright and inviting room that is perfect for both cooking and relaxing.
Bathroom (1.98 x 1.78 m)
This bathroom is neatly tiled with a white and black border design, featuring a traditional bathtub with an overhead shower, a toilet, and a sink. The neutral décor and practical fittings make this a functional room.
Ensuite (1.98 x 2.66 m)
The second bathroom offers a compact but efficient space, with a corner shower enclosure, a toilet, and a pedestal sink. It is tiled similarly to the other bathroom.
Entry (1.33 x 1.75 m)
The entryway is a small, practical space with a simple coat rack and a carpeted floor. It offers sufficient room for shoes and outerwear storage.
Hallway (3.26 x 1.20 m)
The hallways connecting the main rooms are carpeted with simple white walls and doors leading to the bedrooms, bathrooms, and kitchen/living area. These spaces provide smooth access throughout the home.
Hallway 2 (2.17 x 1.06 m)
A smaller hallway leads to the bedrooms and bathrooms, maintaining the same carpeted flooring and white walls as the rest of the home, creating a consistent and practical layout.
| Tenure: | Leasehold |
|---|---|
| Lease Years Remaining: | 826 |
| Council Tax Band: | A |
| Tax Band | % | Taxable Sum | Tax |
|---|
Want to explore Alnwick House, Mindrum Terrace, Percy Main, North Shields further? Explore our local area guide
Struggling to find a property? Get in touch and we'll help you find your ideal property.