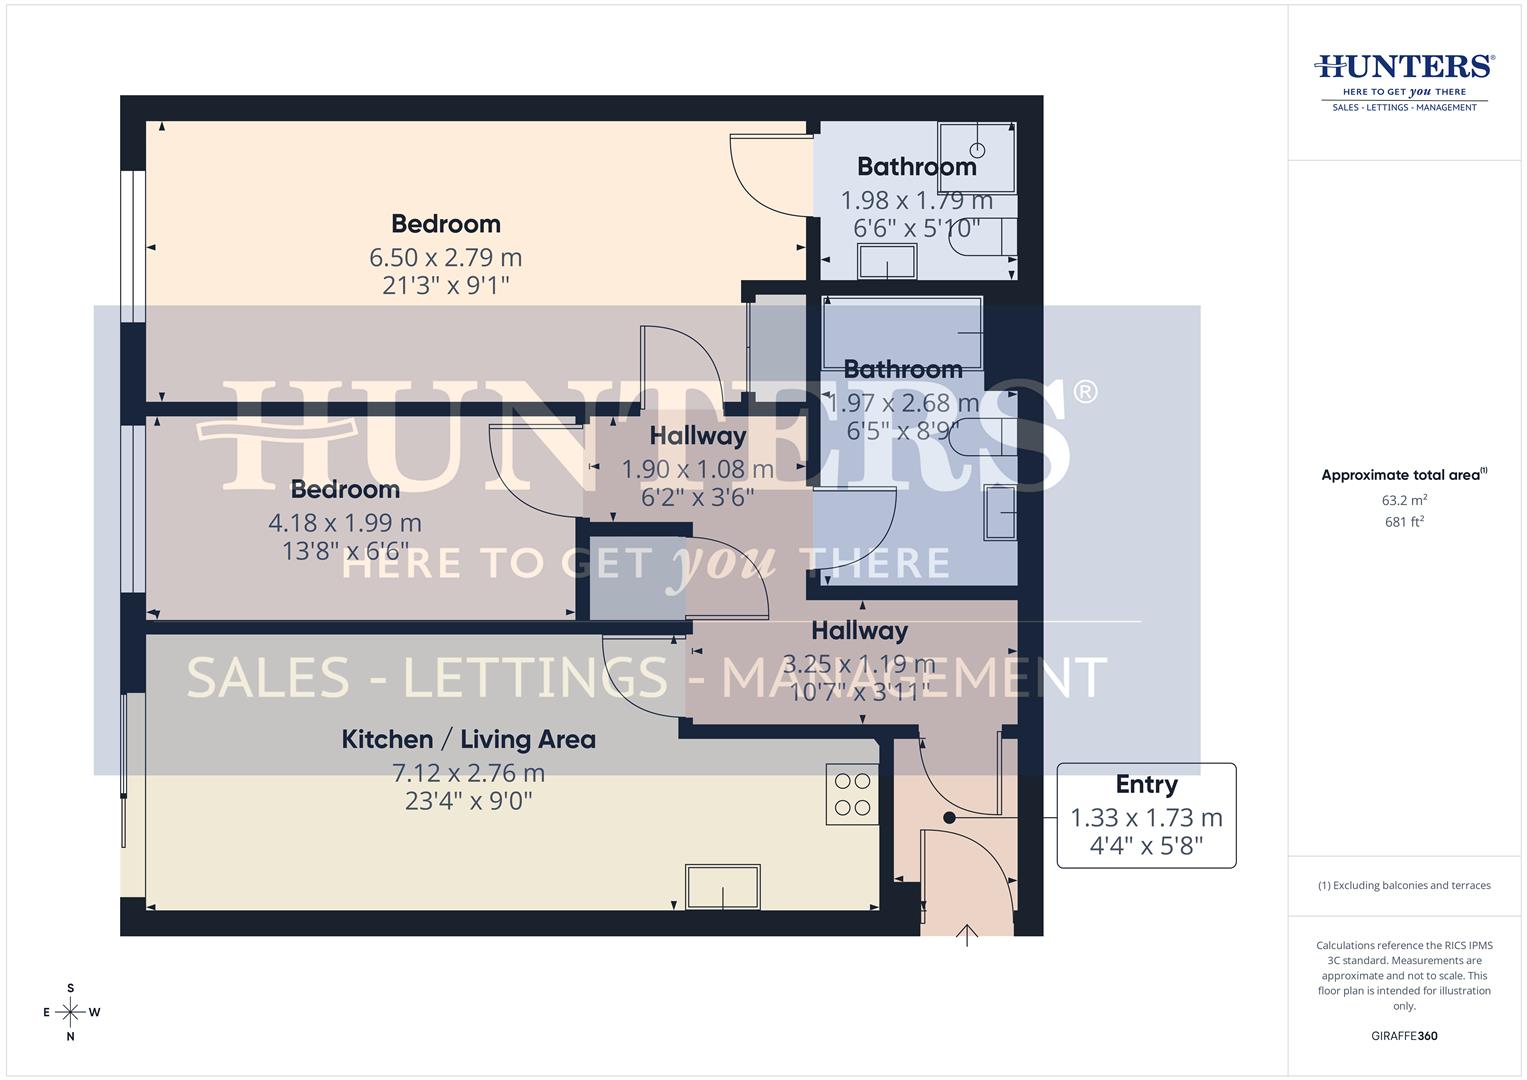
Entry (1.33 x 1.73 m)
This welcoming entryway provides a practical space for shoes and coats, complete with hooks and shelving for convenient storage. Its neutral decor and carpeting set a simple yet inviting tone as you enter the home.
Hallway 1 (3.25 x 1.19 m)
The hallway connects various parts of the apartment and offers a neutral, carpeted area with plain white walls.
Kitchen / Living Area (7.12 x 2.76 m)
This kitchen and living area features wooden cabinetry paired with dark countertops, offering ample workspace and storage. Appliances include an oven and washing machine, with a black and white patterned flooring adding a modern touch. The layout opens up to a bright living space with a large window, creating a comfortable area for daily living and dining.
Bathroom (1.98 x 1.79 m)
The bathroom offers a practical space with white tiled walls featuring a decorative black trim, a white bathtub, a toilet, and a pedestal sink, all complemented by grey-toned flooring for a modern finish.
Bedroom 1 (6.50 x 2.79 m)
This spacious bedroom is filled with natural light and features a large window. The room is carpeted in a soft grey tone, with plain white walls. There is ample space for a double bed and additional furnishings.
Ensuite (1.98x1.79)
This ensuite bathroom is equipped with a shower cubicle, a toilet and sink, conveniently located off the main bedroom.
Bedroom 2 (4.18 x 1.99 m)
This smaller bedroom is neatly laid out with a single bed and a wardrobe, providing a cosy sleeping area. The room is carpeted and painted white, with a window allowing natural light to enter, creating a quiet and functional space.
| Tenure: | Leasehold |
|---|---|
| Lease Years Remaining: | 826 |
| Council Tax Band: | A |
| Tax Band | % | Taxable Sum | Tax |
|---|
Want to explore Alnwick House, Mindrum Terrace, Percy Main, North Shields further? Explore our local area guide
Struggling to find a property? Get in touch and we'll help you find your ideal property.