- Luxury Top Floor Apartment with Lovely Aspect to the Front
- Communal Entrance Hallway with Lift and Stairs to the Apartment
- Apartment Entrance Hallway with Storage Cupboards
- Lounge with French Doors to the Balcony/Terrace Area
- Fitted Kitchen
- Main Bedroom with En-Suite Shower Room
- Further Double Bedroom and Family Bathroom
- Covered Parking for One Car with Allocated Bike/Bin Storage Area
- Viewing Essential
Ashton Lane can be found on the very popular development of Littlecombe situated within walking distance of the market town of Dursley with its full range of local amenities including independent shops, swimming pool, gym and cafes to name but a few.
There are excellent commuting links to the larger centres of Bristol, Gloucester and Cheltenham via the A38 and M5 Motorway, together with a mainline train station at Box Road, Cam making this an ideal position with beautiful walks and rides close by along the Cotswold Way.
Communal Entrance Hallway
With stairs or lift to the apartment.
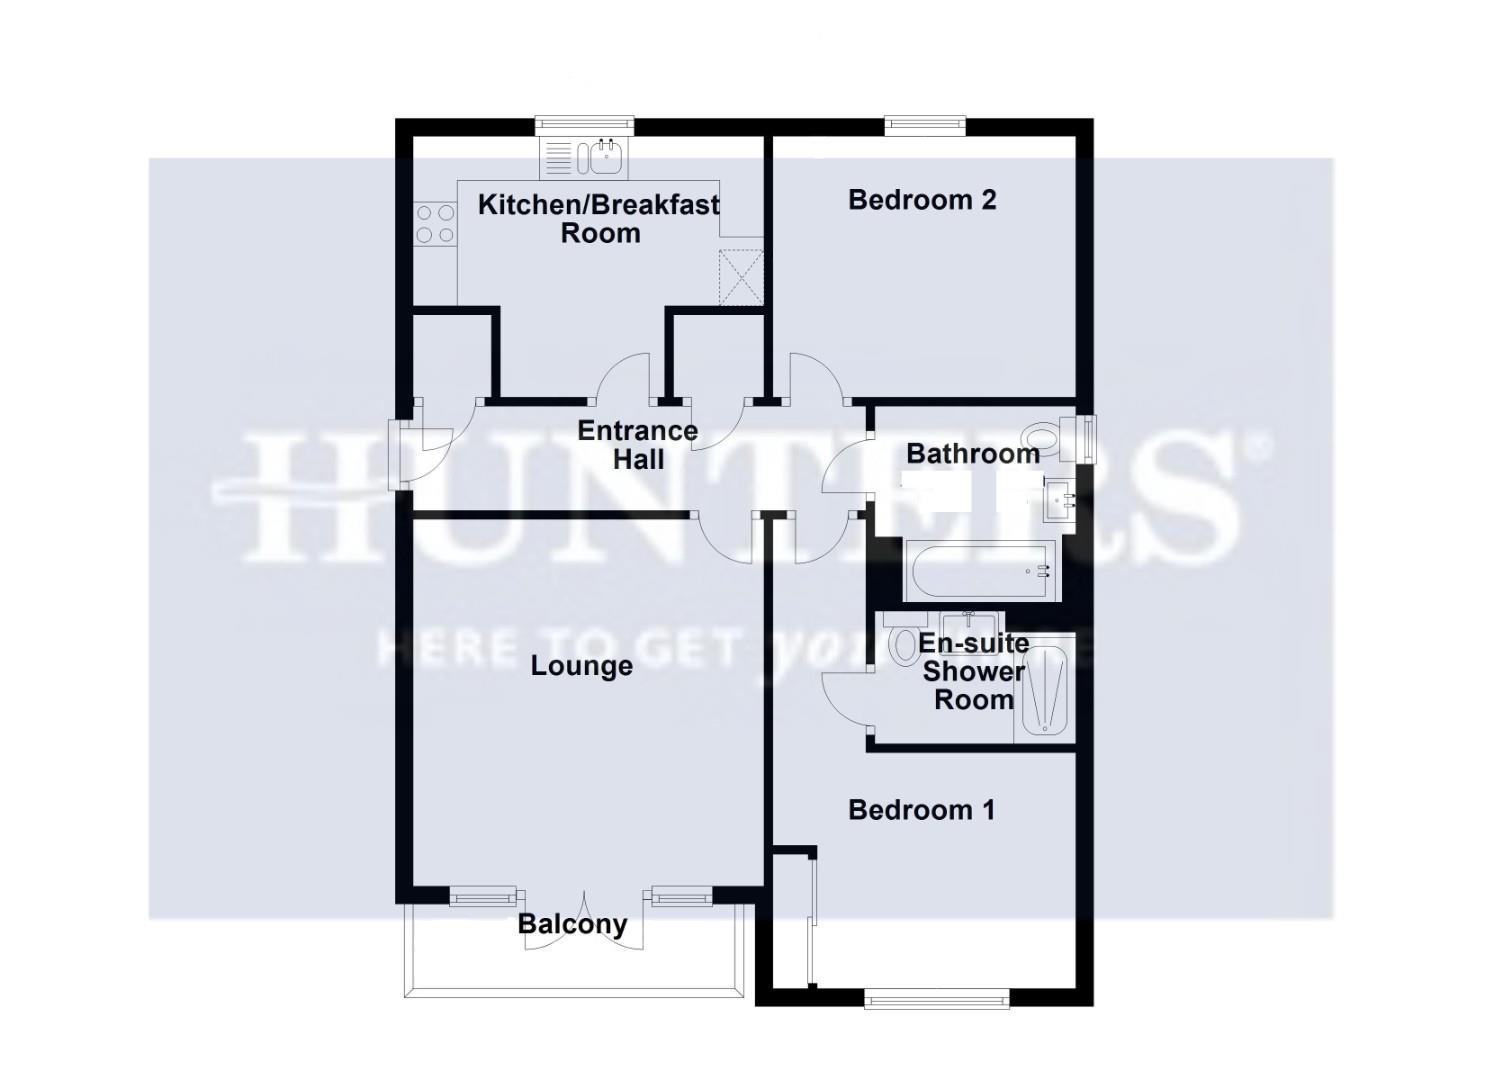
Entrance Hallway
Front door leading to the hallway, LVT flooring, radiator, storage cupboard, further storage cupboard with radiator and shelving, doors to;
Fitted Kitchen (3.94m x 4.09m)
Window to rear aspect with views, LVT flooring, fitted with a range of wall and base units with work-surfaces, oven with gas hob and extractor over, stainless steel sink unit with mixer tap, space for washing machine, space for fridge/freezer, cupboard with Ideal gas boiler.
Lounge/Dining Room (3.94m x 4.09m)
French doors leading to the balcony/terrace area, two radiators.
Bedroom (3.43m x 2.90m)
Window to rear aspect with views, radiator.
Bedroom (3.43m x 2.74m min x 5.31m to doorway)
Floor to ceiling window to front with open aspect views, mirror fronted wardrobes, radiator, door to;
En-Suite Shower Room
Wash hand basin, wc, shower cubicle, radiator.
Bathroom
Window to side aspect, bath, wc, wash hand basin with mixer tap, part tiled walls, radiator.
Outside
The apartment has covered allocated parking for one car, with allocated bike/bin storage area.
Agents Notes
The property has the remainder of a 999 year lease which commenced 2021. An Annual Service Charge of approx. £2,226.05 and Estate Management Charge of approx. £218.36 will apply.
Anti-Money Laundering (AML) Compliance
Estate agents operating in the UK are legally required to carry out Anti-Money Laundering (AML) checks in line with regulations set by HM Revenue and Customs (HMRC). At Hunters Dursley, we use Moverly to facilitate these checks as part of our commitment to compliance and transparency. It is mandatory for both buyers and sellers to complete AML verification before a property transaction can proceed. A fee will be charged for each individual AML check carried out.
| Tenure: | Leasehold |
|---|---|
| Lease Years Remaining: | 994 |
| Service Charge: | £2,226 per year |
| Council Tax Band: | B |
3.94m x 4.09m (12'11 x 13'5)
3.94m x 4.09m (12'11 x 13'5)
3.43m x 2.90m (11'3 x 9'6)
3.43m x 2.74m min x 5.31m to doorway (11'3 x 9' mi
| Tax Band | % | Taxable Sum | Tax |
|---|
Want to explore Ashton Lane, Dursley further? Explore our local area guide
Struggling to find a property? Get in touch and we'll help you find your ideal property.