- PURPOSE BUILT TWO BEDROOM APARTMENT
- POPULAR GROUND FLOOR POSITION
- SPACIOUS LOUNGE WITH GREAT NATURAL LIGHT
- FITTED KITCHEN WITH OVEN AND GAS HOB
- THREE PIECE FAMILY BATHROOM
- WELL PROPORTIONED MASTER BEDROOM
- VERSATILE SECOND BEDROOM / HOME OFFICE
- COMMUNAL HALLWAY ACCESS
- COMMUNAL GARDENS & ALLOCATED PARKING
- IDEAL FIRST TIME BUY OR INVESTMENT
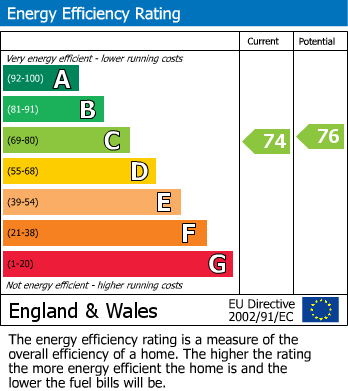
IDEAL INVESTMENT OR FIRST HOME - OVER 10% POTENTIAL RENT YIELD ... Situated on Burdon Court, Horden, this well-proportioned purpose-built ground floor apartment offers comfortable living space with a bright lounge, fitted kitchen, two bedrooms and a family bathroom. The property is set within maintained communal areas and is ideally suited to first time buyers, downsizers or buy-to-let investors. Conveniently located for local amenities and transport links. For further information regarding Hunters comprehensive Lettings Management facilities and viewings please contact you local Hunters office situated in the nearby Castle Dene Shopping Centre. EPC: C, Council Tax Band A.
Communal Hallway
Accessed via a shared entrance, the building offers a tidy communal hallway with staircase leading to the upper floors and access to the apartment.
Private Hallway
A welcoming hallway providing access to all rooms, with a practical layout for coats/shoes and everyday storage.
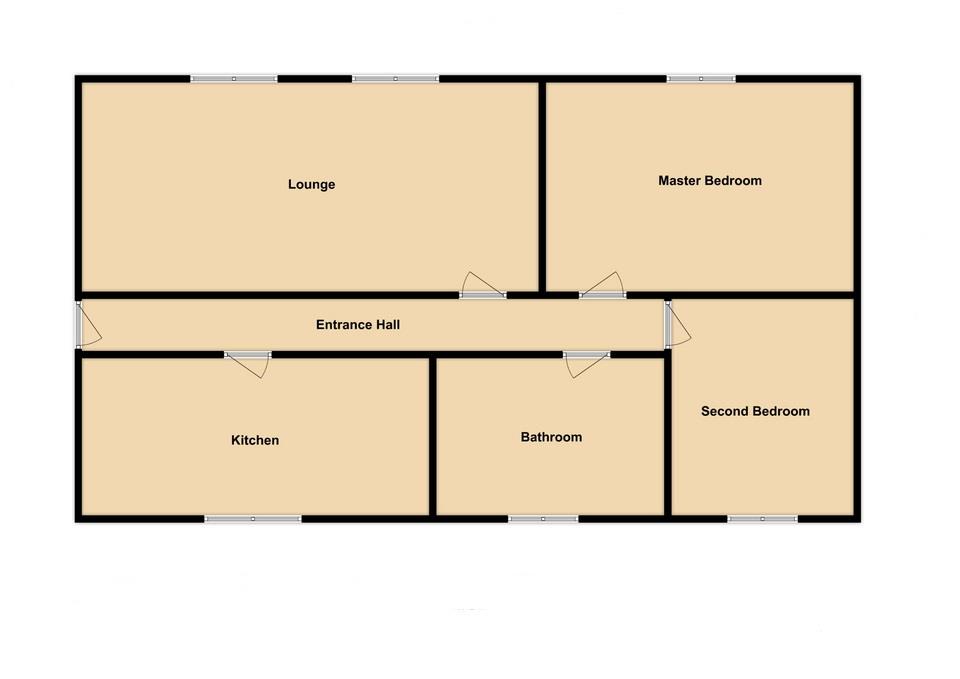
Lounge (4.69m x 3.54m)
A bright and generously sized living room with two windows allowing plenty of natural light. Finished with modern flooring and neutral décor, providing ample space for both lounge furniture and a small dining area if required.
Kitchen (2.97m x 1.90m)
A fitted kitchen with a range of wall and base units, contrasting work surfaces and tiled flooring. Includes sink/drainer and an integrated oven with gas hob and extractor above, a wall mounted gas boiler and space for additional appliances.
Bathroom (1.95m x 1.89m)
A three-piece suite comprising bath, wash hand basin and low-level WC, complemented by partial tiling and a frosted window for privacy.
Master Bedroom (3.54m x 3.39m)
A well-proportioned double bedroom finished in neutral tones, with a window overlooking the surrounding area and space for wardrobes/drawer storage.
Second Bedroom (3.11m x 2.13m)
A versatile second bedroom, ideal as a guest room, child’s bedroom or home office, also finished neutrally with a window and space for furnishings.
Outdoor Space
The apartment benefits from an allocated parking space, providing convenient off-street parking close to the building—ideal for day-to-day use and added peace of mind.
Allocated Parking Bay
Externally, the development is set within well-kept communal grounds, with lawned areas and paved pathways surrounding the building, offering a pleasant open aspect and space to enjoy the outdoors. The property has an allocated parking bay and various communal visitor parking bays.
| Tenure: | Leasehold |
|---|---|
| Lease Years Remaining: | 106 |
| Council Tax Band: | A |
4.69m x 3.54m (15'4" x 11'7")
2.97m x 1.90m (9'8" x 6'2")
1.95m x 1.89m (6'4" x 6'2")
3.54m x 3.39m (11'7" x 11'1")
3.11m x 2.13m (10'2" x 6'11")
| Tax Band | % | Taxable Sum | Tax |
|---|
Want to explore Burdon Court, Horden, County Durham, SR8 4JA further? Explore our local area guide
Struggling to find a property? Get in touch and we'll help you find your ideal property.