- Two Double Bedroom
- Fitted Kitchen
- Separate Lounge
- Communal Gardens
- Allocated Parking
- Situated Harrow on the Hill
The accommodation comprises a bright and airy lounge, creating a welcoming space for both relaxing and entertaining. The fitted kitchen provides excellent storage and generous worktop space, ideal for everyday living. The property further benefits from two well-proportioned double bedrooms, offering flexibility for guest use, home working, or family living.
Externally, the property enjoys the benefit of dedicated parking along with access to well-maintained communal gardens, providing a peaceful and attractive outdoor setting.
The location is a particular highlight, with Harrow on the Hill High Street just a short walk away, offering boutique shops, cafés, wine bars, and restaurants set within a charming historic environment. Excellent transport links and a wide range of local amenities are also within easy reach, ensuring superb convenience.
This is a rare opportunity to acquire a home in one of North West London’s most desirable areas, combining lifestyle, character, and connectivity. Early viewing is highly recommended.
Key Features
Two well-proportioned double bedrooms
Bright and spacious lounge
Fitted kitchen with ample storage
Dedicated off-street parking
Access to well-maintained communal gardens
Prestigious Harrow on the Hill location
Close to boutique shops, cafés, and restaurants
Excellent transport links
Rare opportunity in a sought-after area
Viewing highly recommended
Two double bedrooms in a sought after area in North West London you have the added features of parking and outdoor communal gardens. Viewing strictly by apoointment only.
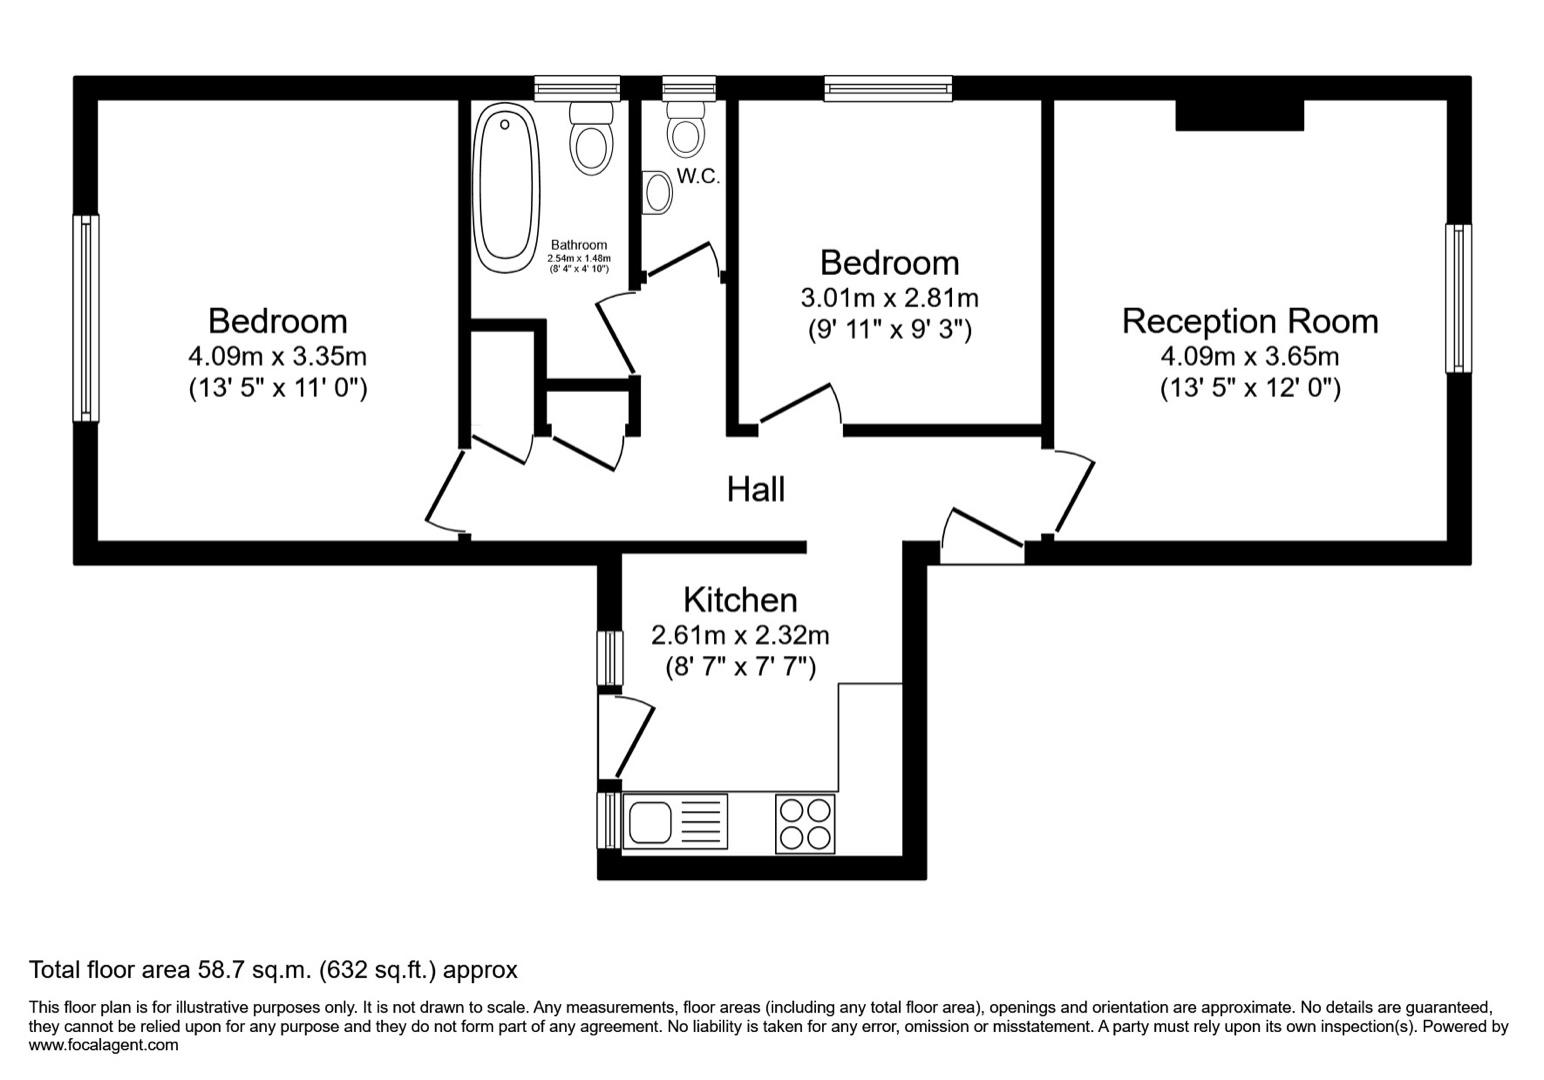
Reception Room (4.09m x 3.65m)
This inviting reception room offers a bright and comfortable space, featuring large windows that allow natural light to fill the room. The neutral decor and well-maintained flooring create a welcoming atmosphere, perfect for relaxing or entertaining guests.
Bedroom 1 (4.09m x 3.35m)
A well-proportioned bedroom with neutral tones and soft carpeting underfoot. Generous natural light comes through a large window, complementing the calm and restful ambience of the room, which comfortably accommodates a double bed and additional furnishings.
Bedroom 2 (3.01m x 2.81m)
This cosy second bedroom features twin beds and a window dressed with pink curtains that allow light to gently illuminate the space. The room's soft pastel walls and simple decor make it a peaceful retreat, ideal for children or guests.
Kitchen (2.61m x 2.32m)
The kitchen is a practical and functional space, featuring a traditional layout with a combination of base and wall units, and a tiled floor for easy cleaning. Ample storage and work surfaces provide convenience, while natural light streams through a window, keeping the room airy and bright.
Bathroom (2.54m x 1.48m)
A compact bathroom fitted with a bath, wash basin with cupboard below, and a heated towel rail. The room has tiled walls and a window dressed with blinds, creating a fresh and clean environment for everyday use.
Front Exterior
The property is set in a well-maintained building with classic brick exterior and traditional white-framed windows. A covered entrance porch provides shelter, and the surrounding grounds include parking spaces and green areas.
Rear Garden
The communal gardens offer a spacious and mostly level lawn bordered by mature trees and shrubs. This outdoor space provides a peaceful setting suitable for leisure and play.
Garage
Garage units are located close to the building, offering secure and convenient parking. The garages are constructed in brick with white doors, blending well with the surrounding environment.
Bedroom (4.09m x 3.35m)
This spacious bedroom features a large window that fills the room with natural light, creating a bright and welcoming atmosphere. The neutral tones and simple layout offer a blank canvas for personal touches and comfortable furnishing arrangements.
| Tenure: | Leasehold |
|---|---|
| Lease Years Remaining: | 89 |
| Service Charge: | £3,108 per year |
| Council Tax Band: | D |
| Tax Band | % | Taxable Sum | Tax |
|---|
Want to explore Chyngton Court, London Road, Harrow , HA1 3LZ further? Explore our local area guide
Struggling to find a property? Get in touch and we'll help you find your ideal property.