Communal Entrance
Intercom system, stairs and lift to the Fourth Floor
Hallway
Tiled entrance area, airing cupboard
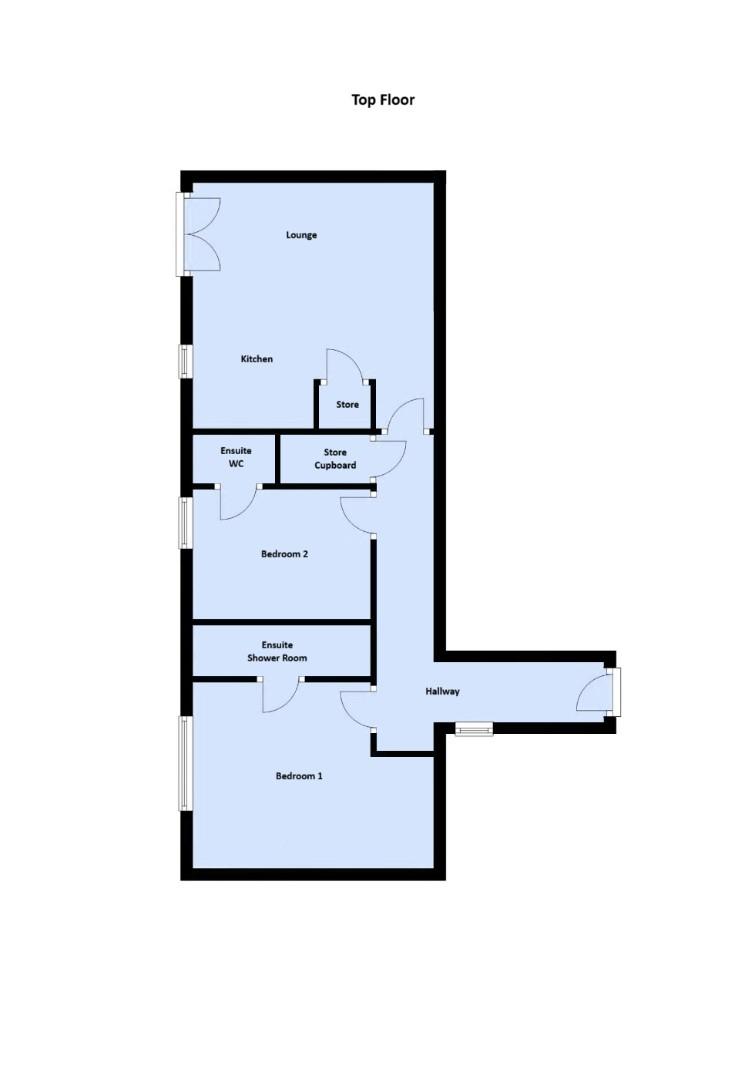
Open Plan Living/Dining Kitchen Space (3.99m x 6.32m)
Fantastic open plan Living/Dining Kitchen Space with double glazed doors to side with Juliette balcony, Fitted kitchen with a matching range of base and wall units with round edge worktops & matching splashbacks, electric double oven, ceramic hob with extractor hood over, 1 & 1/2 bowl sink with mixer taps, integrated washing machine, integrated fridge freezer, tiled floor in Kitchen
Bedroom 1 (4.09m x 3.28m)
Double glazed window to rear, radiator, fitted wardrobes
En-Suite Shower Room (1.14m x 2.64m)
Fitted with a stylish 3 piece suite comprising low level wc, tiled shower enclosure, vanity wash hand basin with storage under
Bedroom 2 (3.00m x 3.00m)
Double glazed window to rear, radiator
En-Suite WC (1.40m x 1.45m)
Low level wc, wash hand basin with storage under
Outside
Communal Roof Terrace, Permit Parking
Communal Areas
Access to Stunning communal roof top gardens and a Free onsite Gym
| Tenure: | Leasehold |
|---|---|
| Lease Years Remaining: | 995 |
| Ground Rent: | £135 per year |
| Service Charge: | £2,200 per year |
| Council Tax Band: | B |
3.99m x 6.32m (13'1 x 20'9)
4.09m x 3.28m (13'5 x 10'9)
1.14m x 2.64m (3'9 x 8'8)
3.00m x 3.00m (9'10 x 9'10)
1.40m x 1.45m (4'7 x 4'9)
| Tax Band | % | Taxable Sum | Tax |
|---|
Want to explore Coastal Point, New South Promenade, Blackpool further? Explore our local area guide
Struggling to find a property? Get in touch and we'll help you find your ideal property.