Standout Features
- Bexleyheath Town Centre Locatioin
- Second Floor apartment
- Two Double Bedrooms
- Own Garage
- Walking distance to shops and transport
- Stunning condition throughout
- Modern Kitchen
- Call, Hunters to View
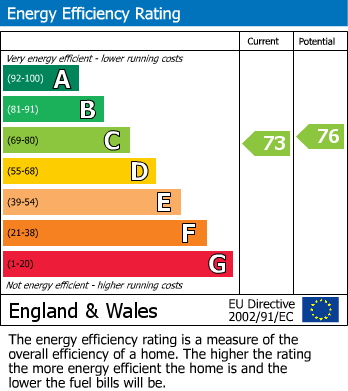
- EPC Rating C
Property Description
LOCATION! LOCATION! LOCATION!
Guide Price £300,000-310,000. Hunters are delighted to present this two-bedroom apartment, perfectly positioned in the very heart of Bexleyheath Town Centre. Offering an exceptional combination of style, convenience and practicality, this well-presented home is ideal for first-time buyers, professionals, downsizers and investors alike.
The location is second to none, with an excellent selection of shops, supermarkets, cafés, bars and restaurants all just moments from your doorstep. Residents can also enjoy easy access to local gyms, a cinema complex, highly regarded schools and a range of leisure facilities. For commuters, Bexleyheath railway station is within easy reach, while the nearby A2 and M25 provide excellent road links into London, Kent and beyond.
Internally, the accommodation centres around an open-plan lounge and dining area, providing the perfect space for both relaxing and entertaining. The fitted kitchen has been thoughtfully designed with a range of wall and base units.
The apartment further benefits from two generous double bedrooms, both offering excellent proportions and plenty of natural light. Completing the accommodation is a modern family bathroom, finished with a contemporary suite and tasteful fittings.
Externally, residents benefit from a private parking area to the rear of the building, along with the added advantage of a private garage, providing valuable secure parking, additional storage or both.
Properties in such a sought-after central location are always in high demand, and with its excellent presentation and fantastic amenities on the doorstep, early viewing is highly recommended.
Call Hunters today to arrange your viewing and avoid disappointment!
Guide Price £300,000-310,000. Hunters are delighted to present this two-bedroom apartment, perfectly positioned in the very heart of Bexleyheath Town Centre. Offering an exceptional combination of style, convenience and practicality, this well-presented home is ideal for first-time buyers, professionals, downsizers and investors alike.
The location is second to none, with an excellent selection of shops, supermarkets, cafés, bars and restaurants all just moments from your doorstep. Residents can also enjoy easy access to local gyms, a cinema complex, highly regarded schools and a range of leisure facilities. For commuters, Bexleyheath railway station is within easy reach, while the nearby A2 and M25 provide excellent road links into London, Kent and beyond.
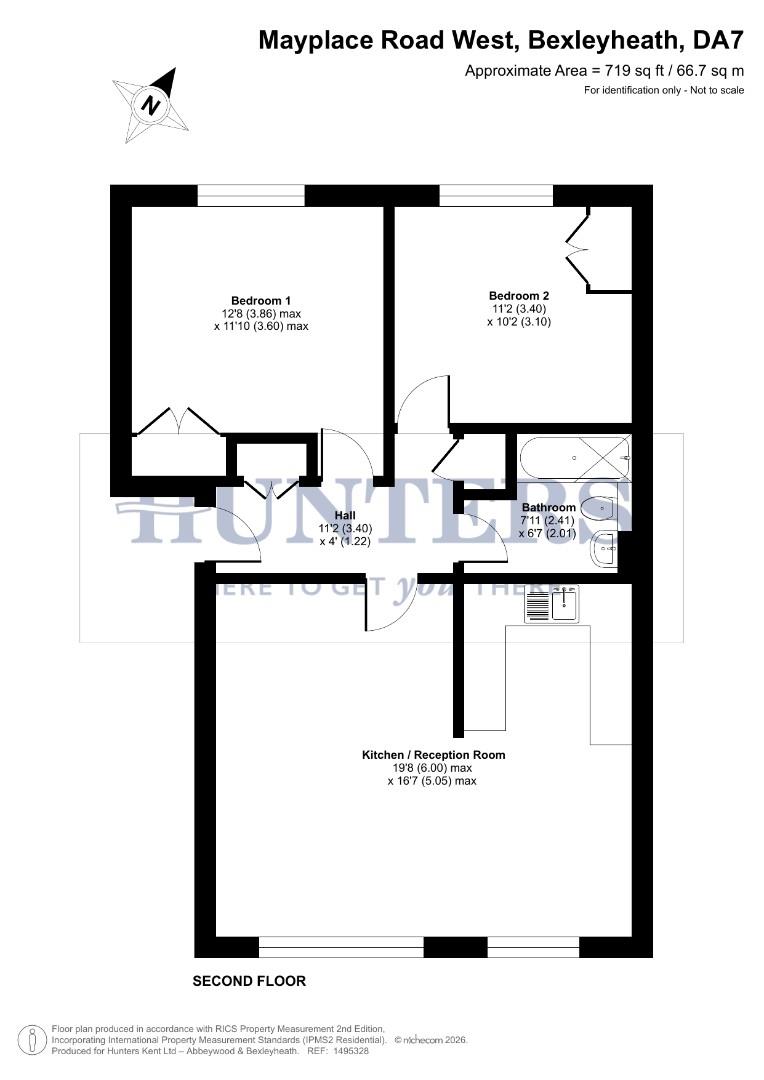
Internally, the accommodation centres around an open-plan lounge and dining area, providing the perfect space for both relaxing and entertaining. The fitted kitchen has been thoughtfully designed with a range of wall and base units.
The apartment further benefits from two generous double bedrooms, both offering excellent proportions and plenty of natural light. Completing the accommodation is a modern family bathroom, finished with a contemporary suite and tasteful fittings.
Externally, residents benefit from a private parking area to the rear of the building, along with the added advantage of a private garage, providing valuable secure parking, additional storage or both.
Properties in such a sought-after central location are always in high demand, and with its excellent presentation and fantastic amenities on the doorstep, early viewing is highly recommended.
Call Hunters today to arrange your viewing and avoid disappointment!
COMMUNAL ENTRANCE
ENTRANCE HALL
OPEN PLAN KITCHEN/RECEPTION ROOM (5.94m x 5.05m)
BEDROOM ONE (3.86m x 3.61m)
BEDROOM TWO (3.40m x 3.10m)
BATHROOM (2.41m x 2.01m)
Additional Information
| Tenure: | Leasehold |
|---|---|
| Lease Years Remaining: | 149 |
| Ground Rent: | £50 per year |
| Service Charge: | £1,000 per year |
| Council Tax Band: | C |
Rooms
COMMUNAL ENTRANCE
ENTRANCE HALL
OPEN PLAN KITCHEN/RECEPTION ROOM
5.94m x 5.05m (19'6 x 16'7)
BEDROOM ONE
3.86m x 3.61m (12'8 x 11'10)
BEDROOM TWO
3.40m x 3.10m (11'2 x 10'2)
BATHROOM
2.41m x 2.01m (7'11 x 6'7)
Utilities
Electricity:
Mains Supply
Sewerage:
Mains Supply
Water:
Heating:
Gas Central
Mortgage calculator
Calculate Your Stamp Duty
Results
Stamp Duty To Pay:
Effective Rate:
| Tax Band | % | Taxable Sum | Tax |
|---|
Janet Court, Bexleyheath
Want to explore Janet Court, Bexleyheath further? Explore our local area guide
Struggling to find a property? Get in touch and we'll help you find your ideal property.