- 2 BED GROUND FLOOR APARTMENT
- OVR 55s DEVELOPMENT
- NO UPWARD CHAIN
- GOOD DIMENSIONS
- MODERN KITCHEN AND WET ROOM
- NEUTRAL DECOR
- WELL KEPT COMMUNAL GARDENS FOR OUTDOOR SPACE
- RESIDENTS CAR PARK
- WALKING DISTANCE TO AN ARRAY OF AMENITIES AND BUS STOP
- COUNCIL TAX BAND A
ENTRANCE HALLWAY
Through a glazed composite door leads into a roomy entrance hall, offering a built in storage cupboard containing the water tank/cylinder, wall mounted radiator, wall mounted boiler, telephone point and tall uPVC frosted window.
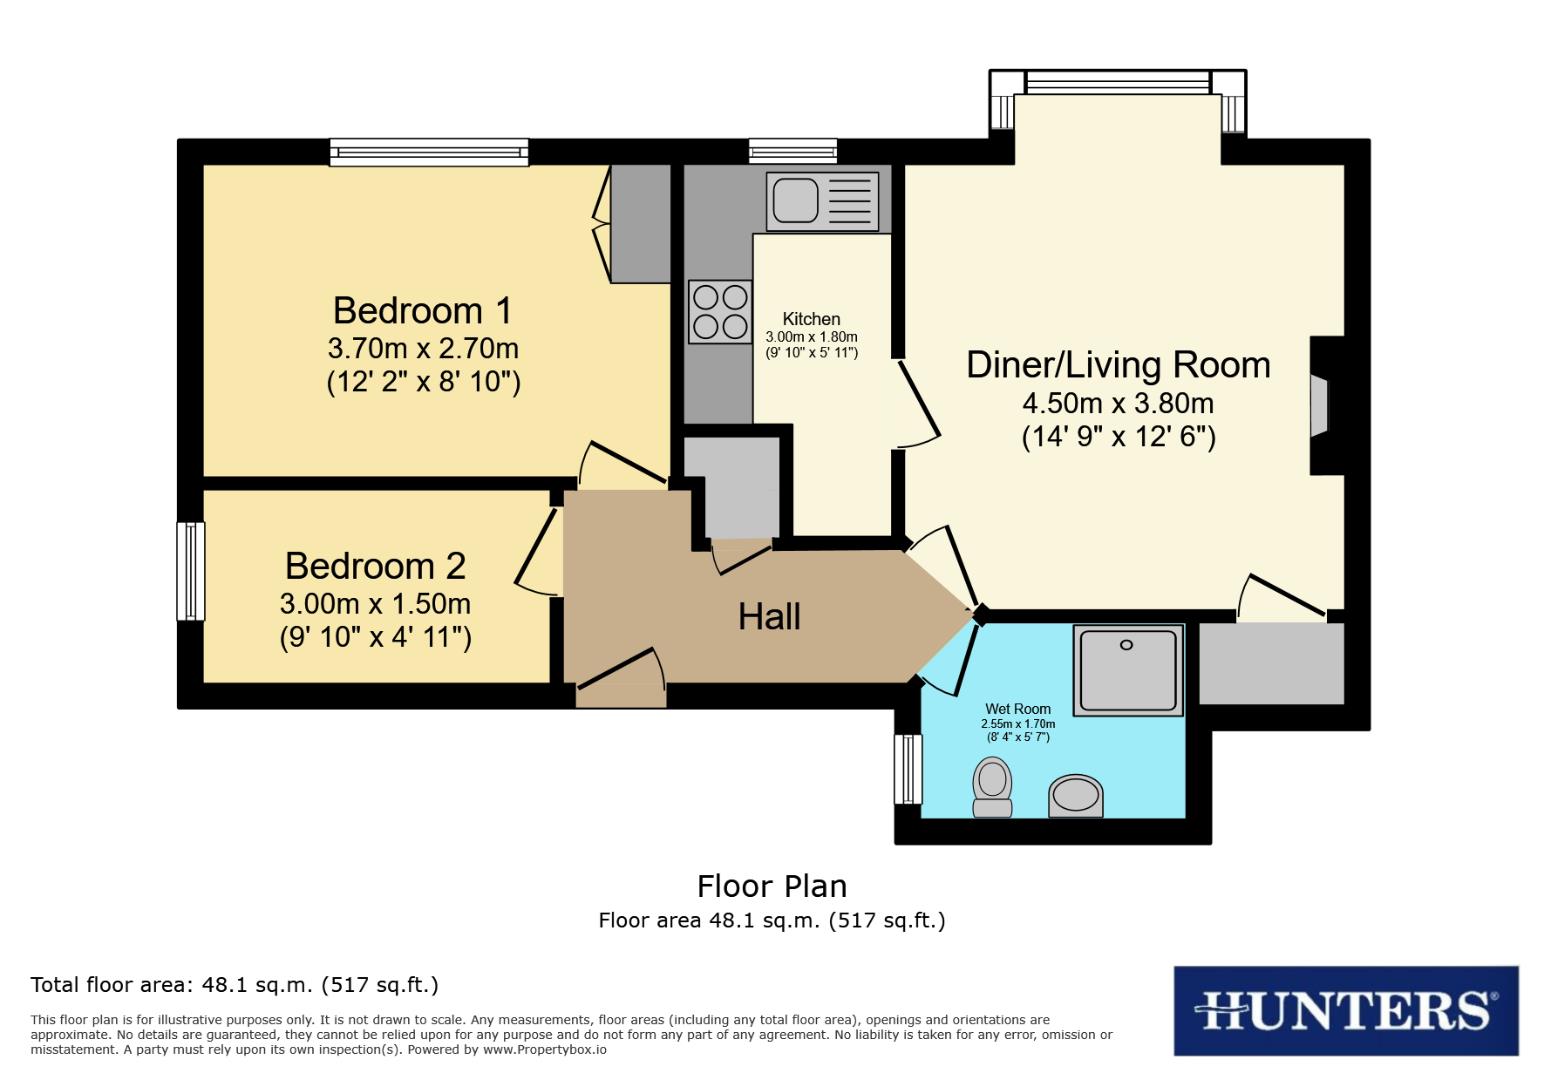
LIVING ROOM (4.5 x 3.8)
A spacious living room hosting a charming white fireplace with marble surround and gas coal effect fire; giving a great focal point to the room and cosy feel in the wintry months, also boasting a large built in storage cupboard, wall mounted radiator, aerial point, telephone point and large uPVC bay window drenching the room in natural light.
KITCHEN (3 x 1.8)
A contemporary kitchen hosting an array of white wall and base units providing plenty of storage space, granite effect work surfaces, inset stainless steel sink and drainer, space/alcove for tall fridge/freezer and gas cooker, under counter space and plumbing for washing machine, laminate flooring and front facing uPVC window.
BEDROOM 1 (3.7 x 2.7)
A large double bedroom comprising built in wardrobes, wall mounted radiator, telephone point and uPVC window.
BEDROOM 2 (3 x 1.5)
A good sized single bedroom, study or hobby room, comprising wall mounted radiator and uPVC window.
BATHROOM (2.55 x 1.7)
A generously sized, modern wet room, fully tiled in marble effect tiling, comprising wall mounted electric shower, white pedestal sink, low flush WC, wall mounted chrome heated towel rail, non slip textured flooring, extractor fan and frosted uPVC window.
EXTERIOR
The development boasts an array of well manicured and kept communal gardens, with a neat lawned area directly outside; to the side of this property, offering a great place to sit out on summer days or dry washing. The front of the property boasts a ramp for easy access and a small seating area directly outside the front door. There is a large residents car park, offering plenty of parking for you and your guests.
| Tenure: | Leasehold |
|---|---|
| Lease Years Remaining: | 987 |
| Service Charge: | £537 per year |
| Council Tax Band: | A |
4.5 x 3.8 (14'9" x 12'5")
3 x 1.8 (9'10" x 5'10")
3.7 x 2.7 (12'1" x 8'10")
3 x 1.5 (9'10" x 4'11")
2.55 x 1.7 (8'4" x 5'6")
| Tax Band | % | Taxable Sum | Tax |
|---|
Want to explore Mortomley Hall Gardens, High Green, Sheffield further? Explore our local area guide
Struggling to find a property? Get in touch and we'll help you find your ideal property.