- Top Floor Apartment
- Two Double Bedrooms
- No Onward Chain
- Allocated Parking Space to the Rear
- Open Plan Living/Dining/Kitchen
- Excellent First Time Home or Ready Made Investment
Set within a modern, purpose-built development in the popular Rivacre area, this well-presented two-bedroom apartment enjoys an elevated position with an abundance of natural light, a pleasant open outlook and the added benefit of an allocated parking space. The heart of the home is the impressive open-plan living, dining and kitchen area, being a bright, sociable space perfect for relaxing or entertaining, complete with a Juliet balcony that enhances the airy feel.
Conveniently located close to local shops and everyday amenities, with a wider selection of retail and leisure facilities available nearby, this attractive apartment combines comfort, practicality and excellent value. Whether you're taking your first step onto the property ladder, looking to downsize or seeking a ready-made investment opportunity, this is a property that offers broad appeal and should not be overlooked.
Communal Entrance
Communal hall with stairs leading to the property.
Hall
Store cupboard, wall mounted electric heater, loft access.
Open plan lounge/diner/kitchen area
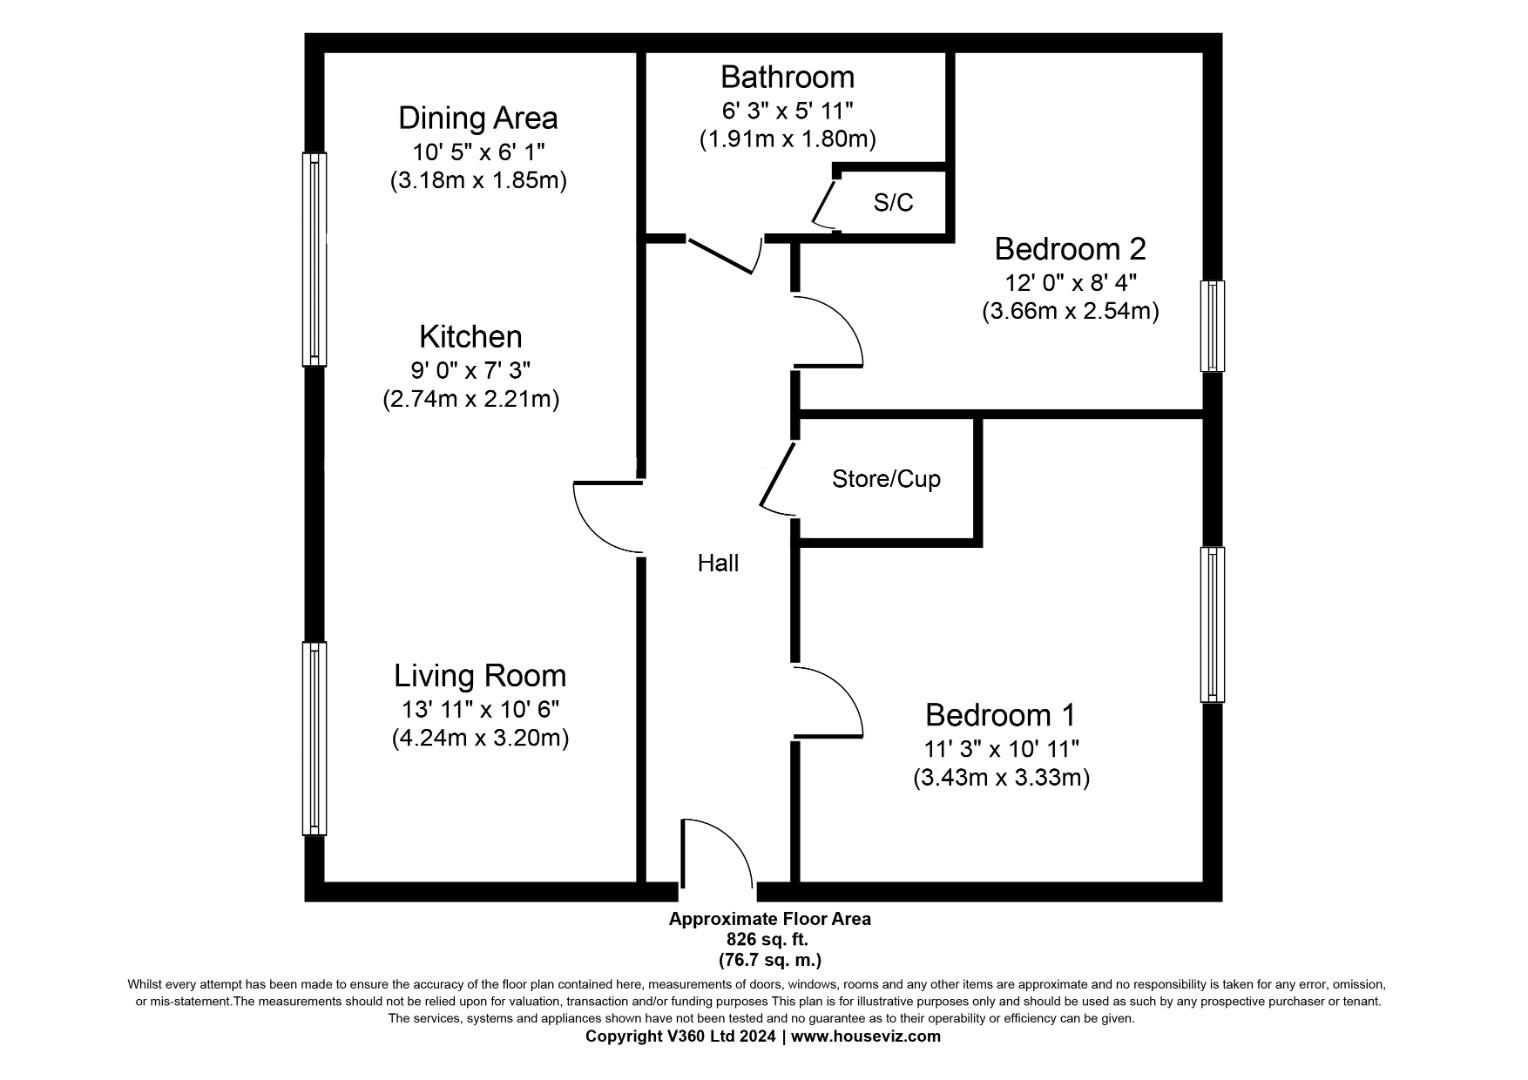
Lounge Area (approximately) 13'11" x 10'6" - Glazed three quarter door with Juliet balcony, wall mounted heater.
Dining Area 10'5" x 6'1" - Double glazed window.
Kitchen Area 9'0" x 7'3" - Fitted with a range of wall and base units with contrasting work surfaces. Integrated four burner electric hob with extractor above and oven below. Plumbing for automatic washing machine and space of fridge freezer.
Bedroom One (3.43m x 3.33m)
Two double glazed windows, electric wall heater.
Bedroom Two (3.66m x 2.54m)
Double glazed window, electric wall heater
Bathroom (1.91m x 1.80m)
Three piece suite in white comprising panel bath with electric shower and shower screen, pedestal wash basin, low level WC, tiled splashbacks, airing cupboard.
Outside
We have been advised that there is one allocated parking space.
| Tenure: | Leasehold |
|---|---|
| Lease Years Remaining: | 130 |
| Ground Rent: | £125 per year |
| Service Charge: | £1,333 per year |
| Council Tax Band: | B |
Dining Area 10'5" x 6'1" - Double glazed window.
Kitchen Area 9'0" x 7'3" - Fitted with a range of wall and base units with contrasting work surfaces. Integrated four burner electric hob with extractor above and oven below. Plumbing for automatic washing machine and space of fridge freezer.
3.43m x 3.33m (11'3" x 10'11")
3.66m x 2.54m (12" x 8'4")
1.91m x 1.80m (6'3" x 5'11")
| Tax Band | % | Taxable Sum | Tax |
|---|
Want to explore Naylor Road, Ellesmere Port further? Explore our local area guide
Struggling to find a property? Get in touch and we'll help you find your ideal property.