Orchard Court, Fulwell, Sunderland

£155,000 | Available

2 bedroom Flat For Sale
Total Size: 674 SQ FT

or call 0191 594 7788
Standout Features

Property Description
Welcome to this exquisite two-bedroom luxury Third-floor apartment located in the desirable Orchard Court, Fulwell, Sunderland. Spanning an impressive 674 square feet, this purpose-built flat offers a perfect blend of modern living and comfort.

As you enter, you are greeted by a spacious reception room that seamlessly flows into an open-plan kitchen and dining area, ideal for both entertaining guests and enjoying quiet family meals. The kitchen is well-equipped, providing a stylish and functional space.

The apartment boasts two generously sized double bedrooms, each thoughtfully designed with fitted wardrobes, ensuring ample storage space while maintaining a clean and tidy aesthetic. The well-appointed bathroom completes the living space.

One of the standout features of this property is the allocated parking for one vehicle, a rare find in such a sought-after location. This convenience adds to the overall appeal, making daily life that much easier.

Orchard Court is situated in a vibrant community, with local amenities, parks, sea front, and transport links all within easy reach. This apartment is perfect for professionals, couples, or small families looking for a stylish and comfortable home in Sunderland.

In summary, this two-bedroom luxury apartment in Orchard Court presents an excellent opportunity for those seeking a modern lifestyle in a prime location. Do not miss the chance to make this beautiful flat your new home.

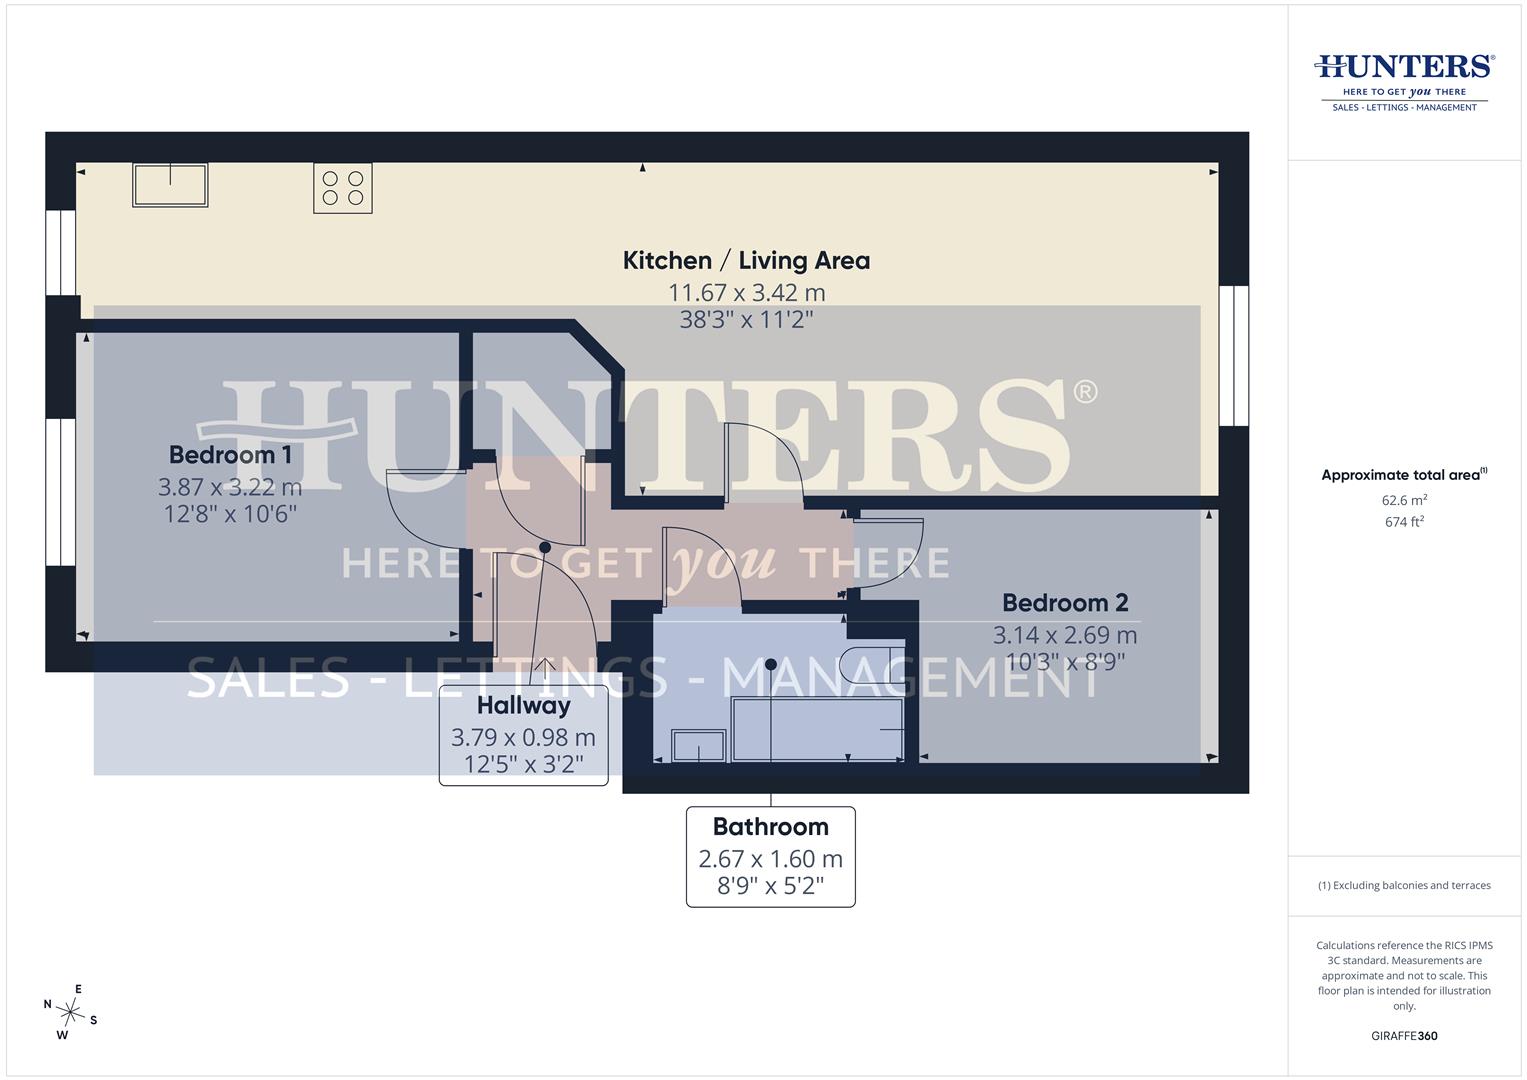
Hallway (3.79 x 0.98 m)

This welcoming hallway provides access to the main areas of the property, featuring light walls and carpeting that create a bright and neutral backdrop. It offers a practical space that links the bedrooms, bathroom, and the open-plan kitchen and living area, setting a calm and inviting tone upon entry.

Kitchen / Living Area (11.67 x 3.42 m)

This functional kitchen and living area extends a warm and inviting atmosphere, illuminated by natural light from windows at both ends. The living space is generous enough for comfortable seating and relaxation, with neutral carpeting and soft grey walls enhancing its calm feel. The kitchen is fitted with light wood cabinetry and ample countertop space, featuring a gas hob, oven, and stainless steel sink, with tiled flooring that contrasts with the carpet for practical use. This versatile area is ideal for both everyday living and entertaining guests.

Bedroom 1 (3.87 x 3.22 m)

This bright bedroom features a large window that fills the room with natural light and frames pleasant views outside. It is thoughtfully arranged with a fitted wardrobe along one wall, providing excellent storage while maintaining a sleek, modern look with white gloss doors and black trim. The soft grey carpeting and white walls create a restful, neutral space complemented by a classic chandelier-style light fitting. A compact workspace is conveniently positioned by the window, offering a comfortable spot for study or work.

Bedroom 2 (3.14 x 2.69 m)

Enjoying a peaceful aspect, this cosy bedroom is filled with natural light from a skylight window, enhancing the soft neutral decor and light carpeting. It benefits from built-in wardrobes and a chest of drawers which frame the window space neatly, providing handy storage without encroaching on the floor area. The room's layout offers a quiet, comfortable retreat, ideal for rest or as a secondary bedroom or study.

Bathroom (2.67 x 1.60 m)

The bathroom is fitted with a modern white suite including a bath with a glass shower screen, a pedestal basin, and a close-coupled toilet. The walls are fully tiled in cream tiles accented with a decorative border, creating a clean and fresh environment. A mirrored cabinet and a heated towel rail add practicality to this well-appointed space, which benefits from good lighting and a compact but efficient layout.


Additional Information
Tenure: Leasehold
Lease Years Remaining: 978
Council Tax Band: A

Rooms
Hallway
This welcoming hallway provides access to the main areas of the property, featuring light walls and carpeting that create a bright and neutral backdrop. It offers a practical space that links the bedrooms, bathroom, and the open-plan kitchen and living area, setting a calm and inviting tone upon entry.
Kitchen / Living Area
This functional kitchen and living area extends a warm and inviting atmosphere, illuminated by natural light from windows at both ends. The living space is generous enough for comfortable seating and relaxation, with neutral carpeting and soft grey walls enhancing its calm feel. The kitchen is fitted with light wood cabinetry and ample countertop space, featuring a gas hob, oven, and stainless steel sink, with tiled flooring that contrasts with the carpet for practical use. This versatile area is ideal for both everyday living and entertaining guests.
Bedroom 1
This bright bedroom features a large window that fills the room with natural light and frames pleasant views outside. It is thoughtfully arranged with a fitted wardrobe along one wall, providing excellent storage while maintaining a sleek, modern look with white gloss doors and black trim. The soft grey carpeting and white walls create a restful, neutral space complemented by a classic chandelier-style light fitting. A compact workspace is conveniently positioned by the window, offering a comfortable spot for study or work.
Bedroom 2
Enjoying a peaceful aspect, this cosy bedroom is filled with natural light from a skylight window, enhancing the soft neutral decor and light carpeting. It benefits from built-in wardrobes and a chest of drawers which frame the window space neatly, providing handy storage without encroaching on the floor area. The room's layout offers a quiet, comfortable retreat, ideal for rest or as a secondary bedroom or study.
Bathroom
The bathroom is fitted with a modern white suite including a bath with a glass shower screen, a pedestal basin, and a close-coupled toilet. The walls are fully tiled in cream tiles accented with a decorative border, creating a clean and fresh environment. A mirrored cabinet and a heated towel rail add practicality to this well-appointed space, which benefits from good lighting and a compact but efficient layout.

Utilities
Electricity:
Mains Supply
Sewerage:
Mains Supply
Water:
Heating:
Gas Central

Mortgage calculator

Calculate Your Stamp Duty
£
Results
Stamp Duty To Pay:
Effective Rate:
Tax Band % Taxable Sum Tax

Orchard Court, Fulwell, Sunderland

Want to explore Orchard Court, Fulwell, Sunderland further? Explore our local area guide

Struggling to find a property? Get in touch and we'll help you find your ideal property.