- 2 BED UPPER FLOOR APARTMENT
- NO UPWARD CHAIN
- IN NEED OF UPGRADING
- SPACIOUS LAYOUT
- GREAT BLANK CANVAS TO PUT YOUR STAMP ON
- GREAT DOWNSIZER OR FIRST TIME BUY
- GOOD ADDITION TO A RENTAL PORTFOLIO
- ALLOCATED PARKING
- GOOD COMMUTER LOCATION
- COUNCIL TAX BAND A
The kitchen and bathroom would benefit from updating, and the property would be further enhanced by fresh decor and new flooring throughout, but with some TLC this has all the makings of a fantastic flat. There's also allocated garden space to the front, currently laid to lawn with established trees, giving you the chance to create your own outdoor retreat — neighbouring gardens on the same development show just what's possible.
Practicality is well covered too, with an allocated parking space in the residents' car park plus further space and on-street parking for guests. The location is a real strength, close to an array of local amenities and just minutes from the M1, with good bus routes and direct roads connecting to Sheffield, Barnsley and Rotherham.
With room to renovate, a chain-free sale, and a location that ticks every box, this is a property that rewards early viewing — call us today to arrange yours.
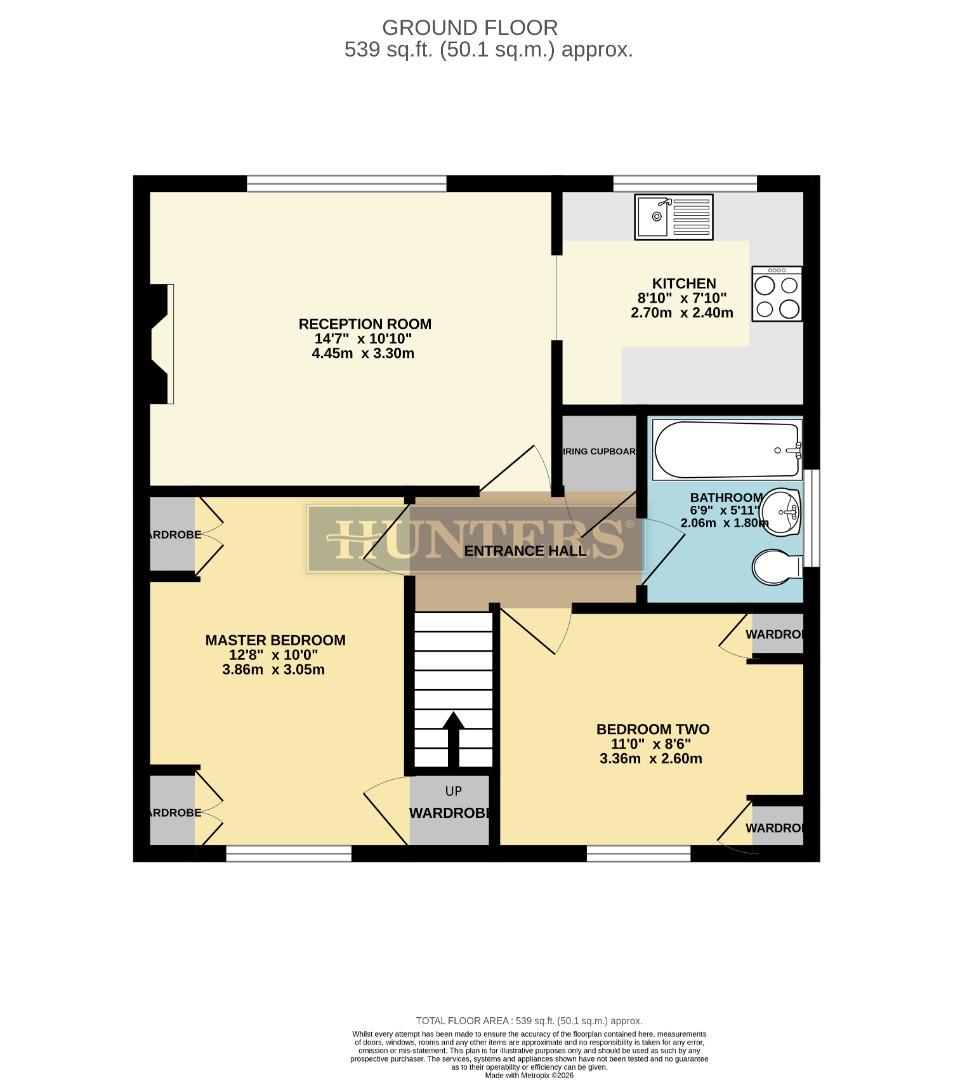
ENTRANCE HALL/LANDING
A glazed uPVC door opens into the entrance hall, offering a handy cloakroom space for coats and shoes. Stairs rise directly to the first floor landing, where a large storage cupboard houses the water tank — a useful practical addition. Doors lead off to all principal rooms.
LIVING ROOM (4.45m x 3.30m)
A large, light and airy living space filled with natural light through a large uPVC window, which also enjoys fabulous views beyond. A pine fireplace with electric flame-effect fire creates a great focal point for the room, complemented by laminate flooring and a wall-mounted electric heater. The space also benefits from an aerial point and telephone point, with an opening leading through to the kitchen.
KITCHEN (2.69m x 2.39m)
A sizeable galley kitchen in need of renovation, fitted with an array of light wood wall and base units providing plenty of storage space, topped with light green wood-effect worktops. There's an inset electric hob with extractor above and an integrated electric oven, along with an inset white sink and drainer with mixer tap, space for a tall fridge/freezer, further under-counter space, and plumbing for a washing machine. The kitchen is finished with laminate flooring and a uPVC window.
BEDROOM 1 (3.86m x 3.30m)
A large double bedroom fitted with white wardrobes and a further spacious built-in storage cupboard, offering excellent storage. The room also benefits from a wall-mounted electric radiator and a uPVC front-facing window.
BEDROOM 2 (3.15m x 2.64m)
A further good-sized bedroom hosting cream fitted wardrobes, with a wall-mounted electric radiator and uPVC window.
BATHROOM (2.06m x 1.80m)
A generously sized, modern bathroom fully tiled in on-trend grey, comprising a bath with electric shower over, white pedestal sink, low flush WC and frosted uPVC window.
EXTERIOR
Parking is well catered for, with an allocated space in the residents' car park plus plenty of further space and on-street parking for visitors. The front garden area belongs to this flat and is currently laid mainly to lawn, with established trees offering welcome shade. Neighbouring gardens show the real potential of the space, so there's plenty of scope to create your own designated outdoor retreat if desired.
| Tenure: | Leasehold |
|---|---|
| Lease Years Remaining: | 147 |
| Ground Rent: | £20 per year |
| Council Tax Band: | A |
4.45m x 3.30m (14'7 x 10'10)
2.69m x 2.39m (8'10 x 7'10)
3.86m x 3.30m (12'8 x 10'10)
3.15m x 2.64m (10'4 x 8'8)
2.06m x 1.80m (6'9 x 5'11)
| Tax Band | % | Taxable Sum | Tax |
|---|
Want to explore Pine Croft, Chapeltown, Sheffield further? Explore our local area guide
Struggling to find a property? Get in touch and we'll help you find your ideal property.