- Two Bedroom Town Centre Apartment
- Situated in the heart of Dumfries town centre
- Two generous double bedrooms
- Gas central heating and secondary glazed windows for enhanced comfort and noise reduction
- Bright and spacious living room
- Modern fitted kitchen with excellent storage
- Attractive communal garden with raised sun terrace and shared drying green
- On-street parking and additional public parking nearby
- Ideal for first-time buyers, downsizers and buy-to-let investors
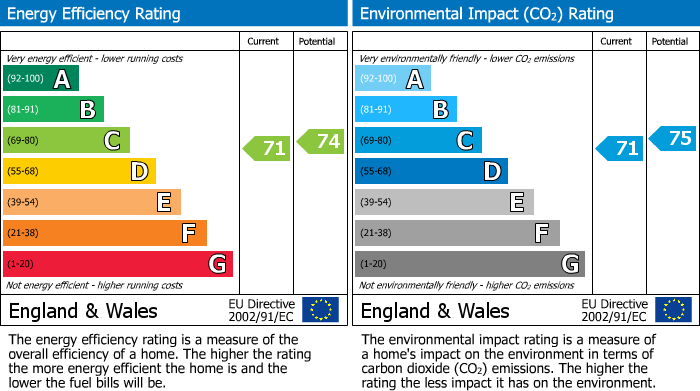
- EPC Rating: C | Council Tax Band: A
Tastefully decorated in neutral tones throughout, the apartment combines generous living accommodation with gas central heating, excellent storage and a practical layout, creating a comfortable home suited to modern living. The internal windows have also been upgraded with an additional glazed layer, helping to reduce external noise and enhance comfort within the property. A particular feature is the attractive communal outdoor space, providing a rare opportunity to enjoy outdoor living within a town centre setting.
Situated on Queensberry Street, the property enjoys immediate access to Dumfries High Street, with a wide range of shops, supermarkets, cafés, restaurants, leisure facilities and healthcare services all within easy walking distance. Dumfries bus station and railway station are also nearby, making this an ideal location for commuters and those wishing to enjoy the convenience of town centre living.
Viewings strictly by appointment only through Hunters Dumfries. Contact 01387 245898 or email dumfries@hunters.com.
EPC Rating: C | Council Tax Band: A
Entrance Hall
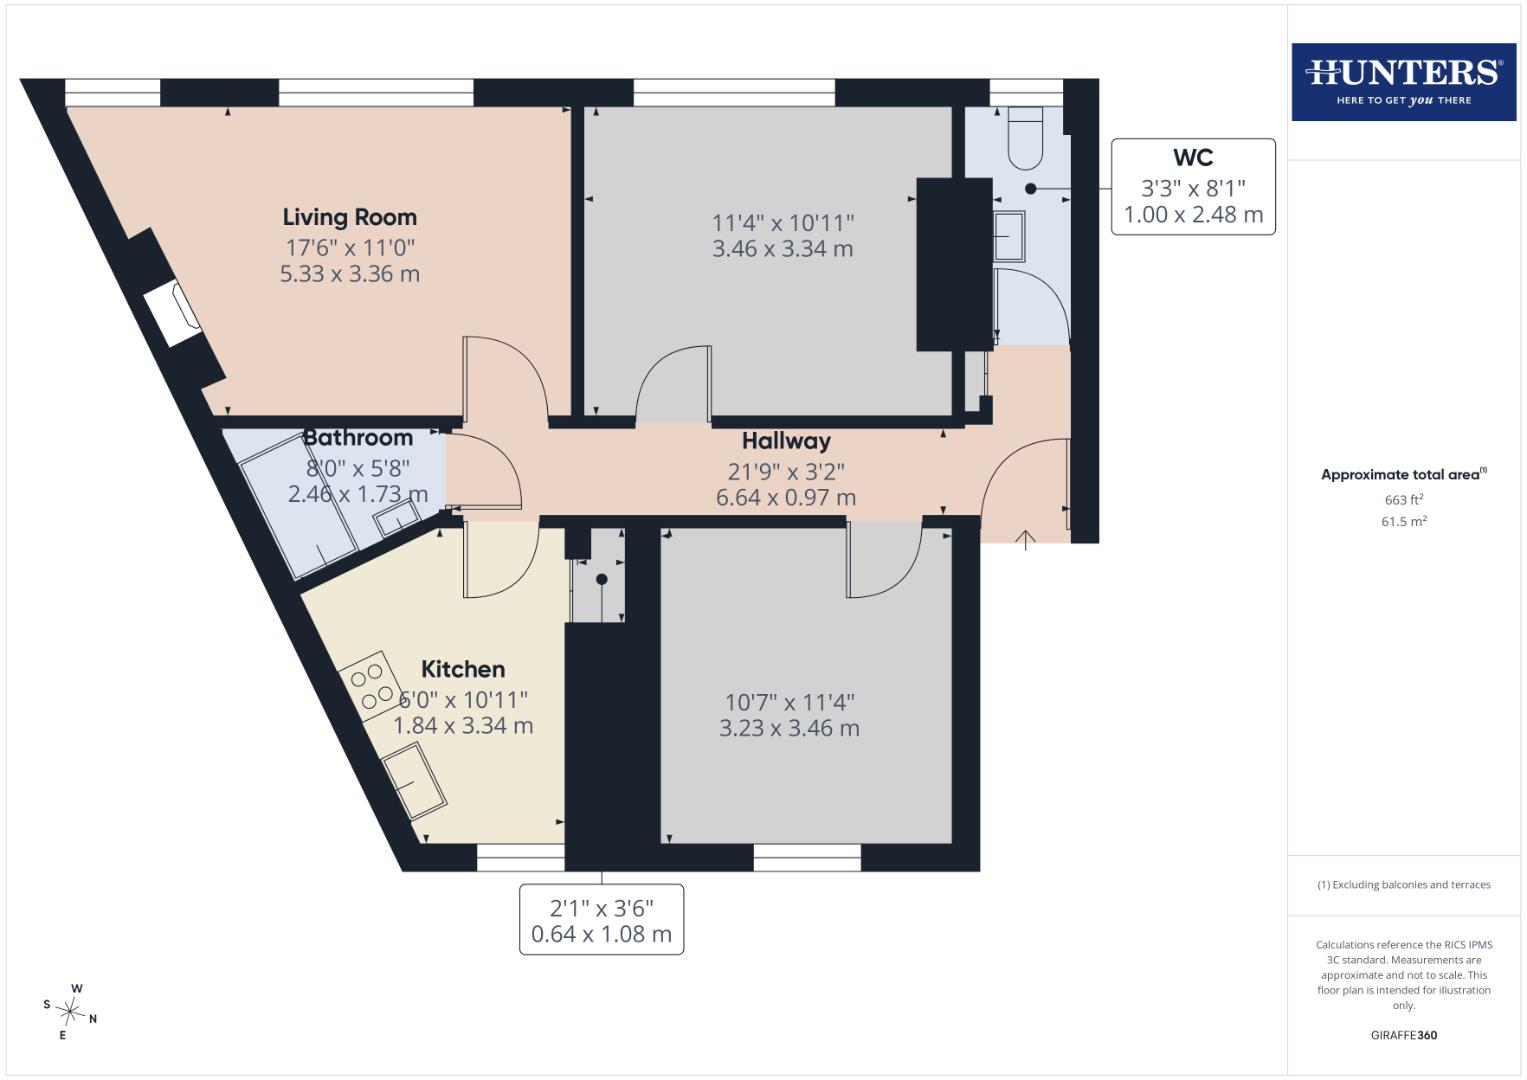
Accessed via a secure communal entrance from Queensberry Street, a staircase leads to the first-floor landing where the private entrance to the apartment is located.
Inner Hallways
The apartment welcomes you into a spacious inner hallway finished with attractive tiled flooring. The hallway provides access to the principal accommodation and benefits from a useful built-in storage cupboard housing the electrical consumer unit.
Lounge
A bright and spacious reception room benefiting from two large front-facing windows allowing excellent natural light throughout. The room offers generous space for lounge and dining furniture and features a fireplace recess, providing the opportunity to install an electric fire if desired.
Kitchen
Fitted with a range of wall and base units complemented by generous worktop space. The kitchen incorporates an integrated electric oven, electric hob with extractor hood above, stainless steel sink with swan-neck mixer tap and designated space and plumbing for a washing machine. A useful built-in storage cupboard provides additional pantry or household storage, whilst a traditional ceiling-mounted drying pulley remains a practical feature.
Cloakroom W.C
Fitted with a low-level WC and wash hand basin with chrome taps. Finished with tiled flooring, providing a practical convenience for both everyday living and visiting guests.
Bedroom One
A generous double bedroom featuring two large windows providing excellent natural light. The room comfortably accommodates a king-size bed together with a range of additional bedroom furniture.
Bedroom Two
A further well-proportioned double bedroom overlooking the rear of the property. Offering flexibility, the room is equally suited as a guest bedroom, home office or children's bedroom.
Bathroom
Fitted with a modern white suite comprising a wash hand basin, low-level WC and P-shaped bath with glazed shower screen and shower over. Finished with complementary wall tiling and tiled flooring.
External
The property enjoys an enviable town centre position with on-street parking available nearby, together with additional public parking within easy walking distance.
A particular feature of the apartment is the communal garden area, which incorporates an attractive raised terrace at first-floor level, providing an excellent space to relax or enjoy outdoor seating whilst benefiting from sunshine throughout much of the day. At ground level, there is also a shared drying green with additional seating areas, creating further communal outdoor space for residents. Purchasers should satisfy themselves regarding ownership and any shared rights of use.
| Tenure: | Freehold |
|---|---|
| Council Tax Band: | A |
A particular feature of the apartment is the communal garden area, which incorporates an attractive raised terrace at first-floor level, providing an excellent space to relax or enjoy outdoor seating whilst benefiting from sunshine throughout much of the day. At ground level, there is also a shared drying green with additional seating areas, creating further communal outdoor space for residents. Purchasers should satisfy themselves regarding ownership and any shared rights of use.
| Tax Band | % | Taxable Sum | Tax |
|---|
Want to explore Queensberry Street, Dumfries further? Explore our local area guide
Struggling to find a property? Get in touch and we'll help you find your ideal property.