- A stunning, GROUND FLOOR 817 SQ FT 2 bedroom APARTMENT
- Situated on the 1st floor of Riverside Walk Apartments
- Apartments with access to residents roof terrace
- Balcony accessed from the lounge/dining area
- Entry to apartment building is controlled via secure door entry system
- Hyperoptic with all homes allowing residents to be connected in minutes
- Useful Utility cupboard with washer/dryer within
- Estate fee: £402.34 a ; Parking space: £174.70 ; Ground rent: N/A
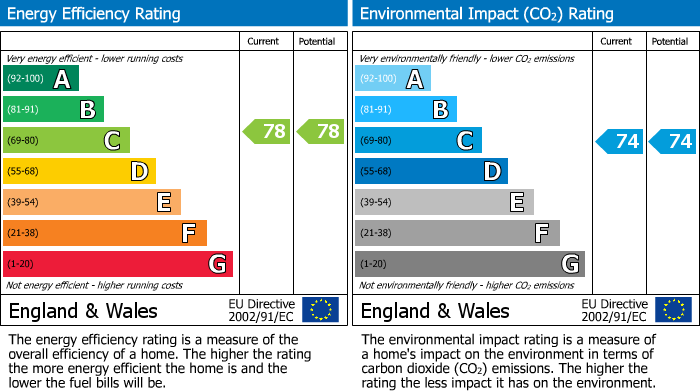
- Council Tax Band: B ; EPC Rating: C (78) LEASE: 994Yrs +
- Service charge: £1,933.55per annum
Offering Two spacious bedrooms, as well as modern family bath-suite & high quality en-suite as well as useful utility cupboard with washer/dryer within.
Riverside Park apartments is a stunning new development. Each of these stylish apartments offer high specification throughout along with lift access to each floor, private balconies or terrace area all within walking distance to Ashford Town Centre and train station.
Developed by GRE Assets and designed by award-winning architect Guy Hollaway, Riverside Park has delivered 246 apartments, 26 townhouses and a new public realm. Offering contemporary open-plan living, the homes overlook the Great River Stour and nearby Victoria Park.
Perfectly situated, Riverside Park is surrounded by green space while remaining only a short walk from Ashford town centre. Contact us for up to date Price List and remaining Apartments
PLEASE NOTE PHOTOS ARE TAKEN FROM FINISHED PLOTS ON THIS DEVELOPMENT
APARTMENTS
Riverside Park apartments is a stunning new development. Each of these stylish apartments offer high specification throughout along with lift access to each floor, private balconies or terrace area all within walking distance to Ashford Town Centre and train station.
The apartments consist of 1 or 2 bedrooms, open plan living/dining room and kitchen, a family bathroom (en-suite to master bedrooms) and storage cupboards.
SERVICE COSTS
1 Bedroom £1,100-£1,200 per annum
2 Bedroom £1,600-£1,700 per annum
Estate Charge approx. £200-320 per annum
Parking Space £180 per annum
Ground Rent if applicable
1 Bedroom £225 per annum
2 Bedroom £250 per annum
RIVERSIDE PARK
Developed by GRE Assets and designed by award-winning architect Guy Hollaway, Riverside Park will deliver 246 apartments, 26 townhouses and a new public realm. Offering contemporary open-plan living, the homes overlook the Great River Stour and nearby Victoria Park.
Perfectly situated, Riverside Park is surrounded by green space while remaining only a short walk from Ashford town centre.
| Tenure: | Leasehold |
|---|---|
| Lease Years Remaining: | 994 |
| Ground Rent: | £402 per year |
| Service Charge: | £1,933 per year |
| Council Tax Band: | B |
The apartments consist of 1 or 2 bedrooms, open plan living/dining room and kitchen, a family bathroom (en-suite to master bedrooms) and storage cupboards.
2 Bedroom £1,600-£1,700 per annum
Estate Charge approx. £200-320 per annum
Parking Space £180 per annum
Ground Rent if applicable
1 Bedroom £225 per annum
2 Bedroom £250 per annum
Perfectly situated, Riverside Park is surrounded by green space while remaining only a short walk from Ashford town centre.
| Tax Band | % | Taxable Sum | Tax |
|---|
Want to explore Riverside Park, Ashford further? Explore our local area guide
Struggling to find a property? Get in touch and we'll help you find your ideal property.