- GUIDE PRICE £70,000 - £80,000
- EXECUTIVE TWO BEDROOM GROUND FLOOR APARTMENT
- OPEN PLAN KITCHEN AND LOUNGE
- EN SUITE TO MASTER BEDROOM
- MODERN FOUR PIECE BATHROOM SUITE
- WELL MAINTAINED AND PRESENTED BY THE CURRENT OWNERS
- WALKING DISTANCE TO NEARBY BATLEY RAILWAY STATION
- IDEAL PROPERTY FIRST TIME BUYER
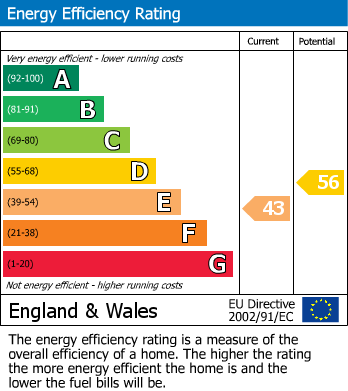
- EPC RATING E
- LEASEHOLD INFORMATION - 978 YEARS REMAINING - ANNUAL SERVICE/GROUND RENT £1836.00
Offered for sale with No Onward Chain is this ideal first-time buyer's property. Well-presented, the two-bedroom ground floor apartment is located in a converted mill in the popular residential area of Batley. Situated in the centre of Batley, this apartment is within walking distance of all local amenities, including shops and restaurants, in the catchment area for well-regarded schools, and has excellent commuter links with Batley Train Station minutes’ walk away, local bus routes, and the M62 approximately a 10- minute drive. This ground floor apartment briefly comprises an entrance hall, open plan lounge/kitchen, two bedrooms, one with an en-suite, and a bathroom. Externally, there is on-street parking. Internal viewings are highly recommended to fully appreciate the property on offer!
LEASEHOLD INFORMATION
We understand that the annual service charge and ground rent is £1836 per year.
Lease Term 999 years
Started from 4th October 2005
Term remaining 978 years
ENTRANCE
With tiled floor and door to apartment
HALLWAY
Front internal door opening into the entrance hall with wood flooring and leading to all apartment rooms and houses a useful storage cupboard
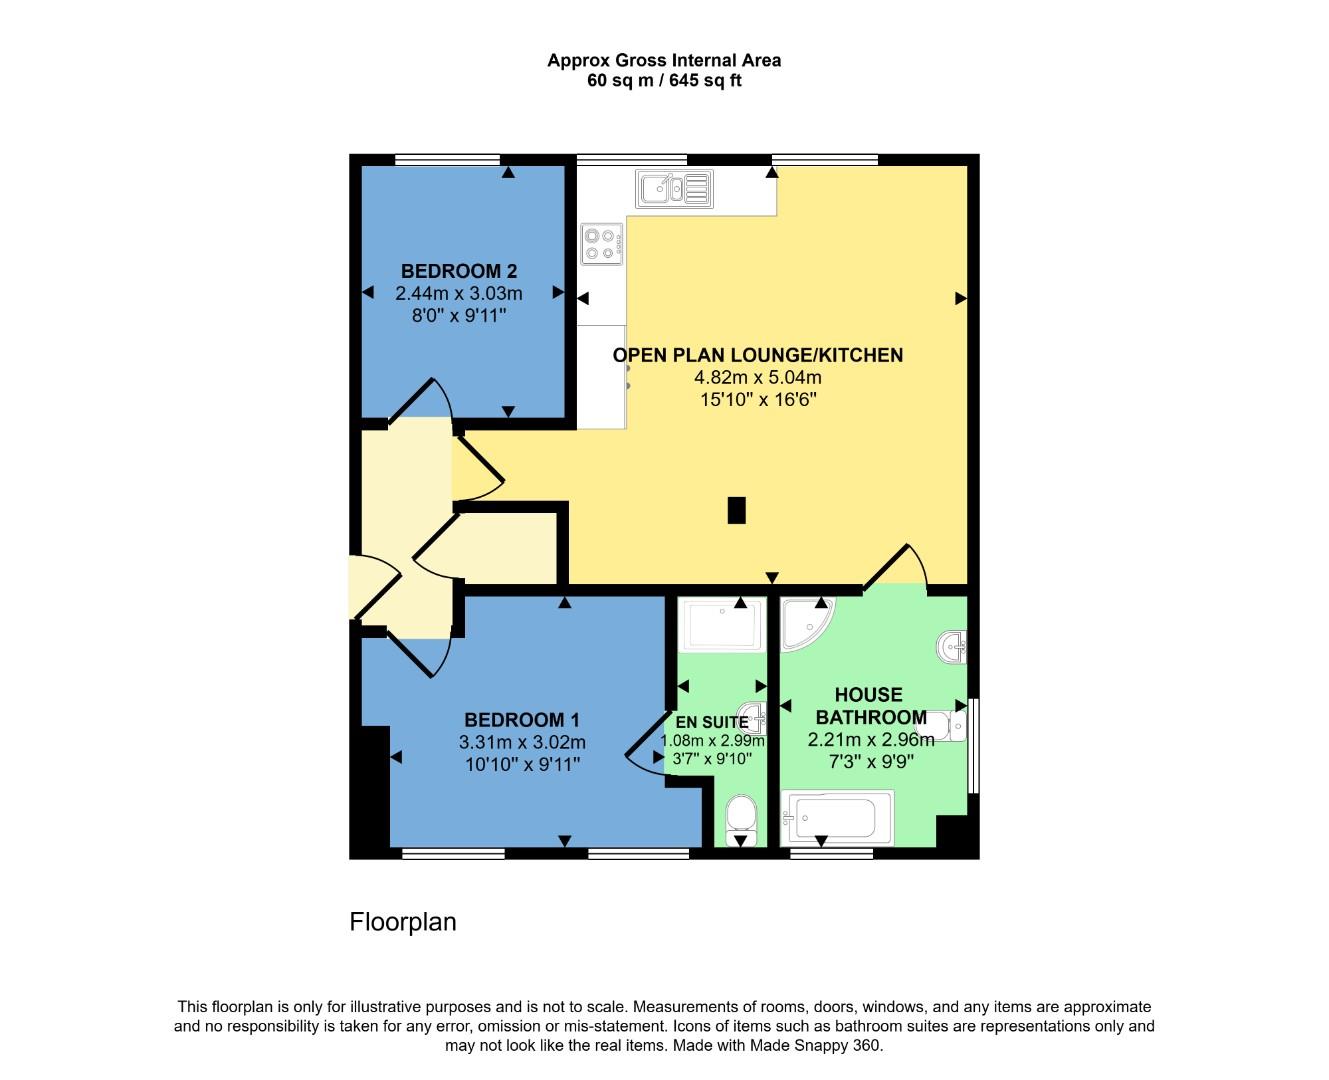
OPEN PLAN LOUNGE AND KITCHEN (4.82m x 5.04m)
Open plan living room/kitchen with two large windows offering lots of light to the room. Fully fitted modern kitchen with wall and base units comprising: integrated oven, ceramic hob with an extractor hood over, stainless steel sink unit with a swan neck mixer tap and drainer and a range of integrated appliances which include fridge freezer and dishwasher. Complementary work surfaces. Wood flooring. Wall lights. Two radiators.
MASTER BEDROOM (3.31m x 3.02m)
Double bedroom with large window, and radiator and exposed brickwork and access to the en-suite. Radiator.
EN SUITE
Fully tiled en suite with three piece white suite comprising: low flush WC, pedestal wash hand basin with vanity unit and a walk in shower cubicle with rain shower and further shower head. Heated towel rail. Fully tiled.
BEDROOM 2 (2.44m x 3.03m)
Single bedroom with one large double glazed window and exposed brickwork. Wood flooring and radiator
BATHROOM
Four piece white suite comprising: low flush WC, pedestal wash hand basin with vanity storage, panelled bath and a large walk in shower cubicle. Fully tiled. Two windows. Heated towel rail.
EXTERNAL
Externally there is on street parking but no allocated spaces.
| Tenure: | Leasehold |
|---|---|
| Lease Years Remaining: | 978 |
| Service Charge: | £1,836 per year |
| Council Tax Band: | A |
Lease Term 999 years
Started from 4th October 2005
Term remaining 978 years
4.82m x 5.04m (15'9" x 16'6")
3.31m x 3.02m (10'10" x 9'10")
2.44m x 3.03m (8'0" x 9'11")
| Tax Band | % | Taxable Sum | Tax |
|---|
Want to explore Station Road, Batley further? Explore our local area guide
Struggling to find a property? Get in touch and we'll help you find your ideal property.