Standout Features
- Ferry Quays Riverside Development
- Two Double Bedrooms
- No Onward Chain
- Large Open Plan Reception Room with Floor to Ceiling Windows
- Fully Integrated Kitchen
- Juliette Balcony
- Secure Allocated Underground Parking
- Estate Management Office on Site
- Communal Gardens
- Walking Distance to Brentford High Street and Brentford Station
Property Description
Nestled within the highly desirable Ferry Quays Riverside Development in Brentford, this splendid third-floor flat offers a perfect blend of modern living and convenience. Spanning an impressive 918 square feet, the property features two spacious double bedrooms, each equipped with built-in wardrobes, ensuring ample storage. The main bedroom is complemented by a stylish ensuite, while a contemporary family bathroom serves the second bedroom and guests alike.
The heart of the home is a large open-plan reception room that seamlessly integrates with a fully equipped kitchen. Floor-to-ceiling windows flood the space with natural light, creating a warm and inviting atmosphere. The reception room also opens onto a charming Juliette balcony, perfect for enjoying a breath of fresh air.
This property comes with the added benefits of secure underground parking, a secure entry phone system, and a lift service, ensuring ease of access. Residents can also enjoy the beautifully maintained communal gardens, providing a tranquil escape from the hustle and bustle of daily life. With no onward chain, this flat is ready for you to move in and make it your own.
The vibrant Brentford High Street is just a short stroll away, offering a delightful array of independent cafés, canal-side brunch spots, and essential amenities, including Gail’s, Morrisons, and Lidl. For those who enjoy the outdoors, a scenic ten-minute walk along the river leads to Kew Bridge, granting easy access to the stunning Kew Gardens, Chiswick, and Richmond.
PUBLIC NOTICE
DATE OF PUBLIC NOTICE: 24 / 06 / 2026.
Apartment 37, 1 Town Meadow, Brentford, London, TW8 0BQ
We advise that an offer has been made for the above property in the sum of £350,000.00
Any persons wishing to increase on this offer should notify the agents of their best offer prior to exchange of contracts.
Hunters
6 Ferry Quays, Brentford, TW8 0AT
Tel: 0208 568 2929.
The heart of the home is a large open-plan reception room that seamlessly integrates with a fully equipped kitchen. Floor-to-ceiling windows flood the space with natural light, creating a warm and inviting atmosphere. The reception room also opens onto a charming Juliette balcony, perfect for enjoying a breath of fresh air.
This property comes with the added benefits of secure underground parking, a secure entry phone system, and a lift service, ensuring ease of access. Residents can also enjoy the beautifully maintained communal gardens, providing a tranquil escape from the hustle and bustle of daily life. With no onward chain, this flat is ready for you to move in and make it your own.
The vibrant Brentford High Street is just a short stroll away, offering a delightful array of independent cafés, canal-side brunch spots, and essential amenities, including Gail’s, Morrisons, and Lidl. For those who enjoy the outdoors, a scenic ten-minute walk along the river leads to Kew Bridge, granting easy access to the stunning Kew Gardens, Chiswick, and Richmond.
PUBLIC NOTICE
DATE OF PUBLIC NOTICE: 24 / 06 / 2026.
Apartment 37, 1 Town Meadow, Brentford, London, TW8 0BQ
We advise that an offer has been made for the above property in the sum of £350,000.00
Any persons wishing to increase on this offer should notify the agents of their best offer prior to exchange of contracts.
Hunters
6 Ferry Quays, Brentford, TW8 0AT
Tel: 0208 568 2929.
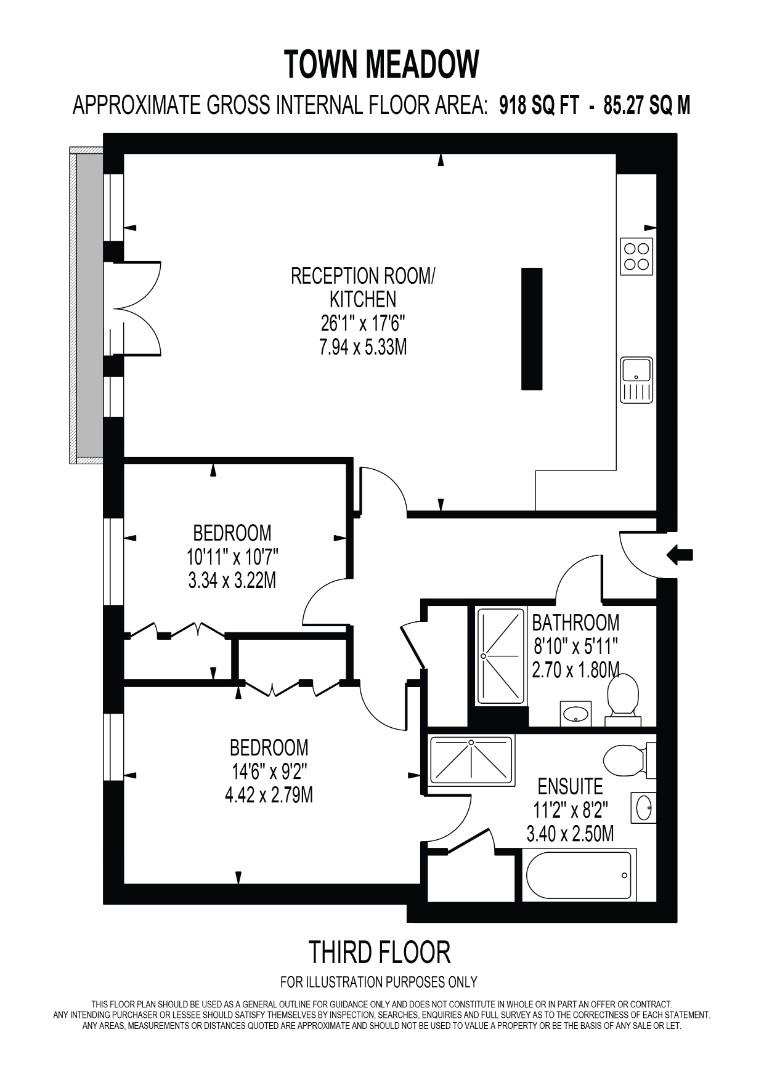
RECEPTION ROOM/ KITCHEN (7.94m x 5.33m)
BEDROOM (3.34m x 3.22m)
BEDROOM (4.42m x 2.79m)
BATHROOM (2.70m x 1.80m)
ENSUITE (3.40m x 2.50m)
Additional Information
| Tenure: | Leasehold |
|---|---|
| Lease Years Remaining: | 101 |
| Ground Rent: | £225 per year |
| Service Charge: | £4,400 per year |
| Council Tax Band: | E |
Rooms
RECEPTION ROOM/ KITCHEN
7.94m x 5.33m (26'0" x 17'5")
BEDROOM
3.34m x 3.22m (10'11" x 10'6")
BEDROOM
4.42m x 2.79m (14'6" x 9'1")
BATHROOM
2.70m x 1.80m (8'10" x 5'10")
ENSUITE
3.40m x 2.50m (11'1" x 8'2")
Mortgage calculator
Calculate Your Stamp Duty
Results
Stamp Duty To Pay:
Effective Rate:
| Tax Band | % | Taxable Sum | Tax |
|---|
Town Meadow, Brentford
Want to explore Town Meadow, Brentford further? Explore our local area guide
Struggling to find a property? Get in touch and we'll help you find your ideal property.