Standout Features
- GUIDE PRICE £425,000 - £450,000
- SUPERB FINISH THROUGHOUT
- PRIVATE ENTRANCE
- TWO PRIVATE PORCH AREAS
- LOW SERVICE CHARGE
- SECURE GATED PARKING WITH EV CHARGING POINTS
- 0.7 MILES TO WOOLWICH STATION / ELIZABETH LINE
- EXCELLENT TRANSPORT
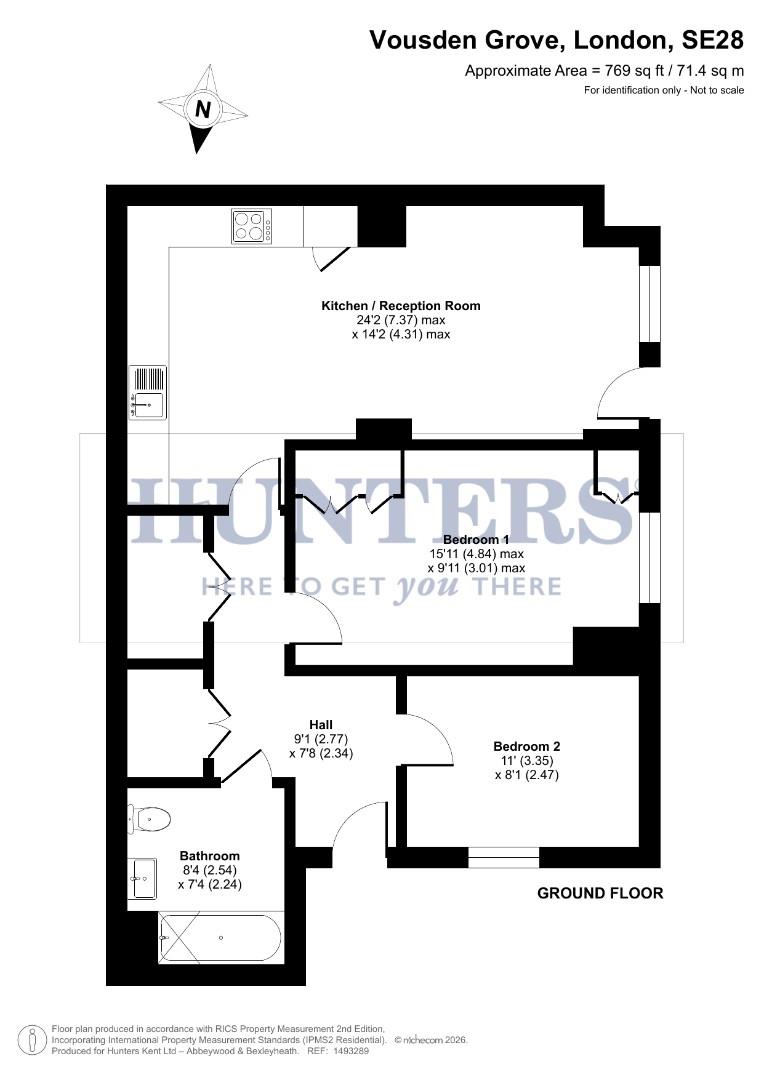
- TOTAL FLOOR AREA 71 SQM
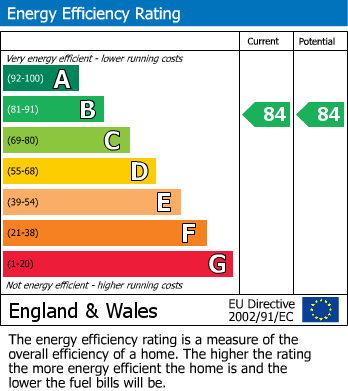
- EPC RATING B
Property Description
Tucked within the highly regarded Dock 28 development is this exceptional two-bedroom ground floor maisonette, offering the rare combination of apartment convenience with the privacy of a house. Built only a few years ago to an excellent specification, this beautifully presented home boasts its own private entrance, two private terrace areas and a high-quality finish throughout.
The accommodation has been thoughtfully designed to maximise both space and natural light, comprising a spacious open plan living, dining and kitchen area with direct access onto a generous private terrace - perfect for entertaining, relaxing or enjoying your morning coffee. The contemporary kitchen is finished to a high standard with integrated appliances and sleek cabinetry which has been personally upgraded by the current owners.
Both bedrooms are well-proportioned doubles, while the stylish family bathroom is finished with modern fixtures and fittings. Excellent storage has been incorporated throughout the home, creating a practical layout that perfectly complements modern living.
The current owners, who are relocating abroad, have loved their time here and highlight the sense of community that makes Dock 28 so special, along with the practical extras that come with the home: a Harvey water softener and filtered drinking water system, step-free and wheelchair-friendly design with wide doorways and accessible sockets and switches, and the option to purchase much of the furniture by separate negotiation, making for a genuinely move-in ready home.
Dock 28 has quickly become one of West Thamesmead's most desirable modern developments, offering beautifully maintained communal grounds, secure allocated parking, EV charging points and a strong sense of community. Residents also enjoy excellent transport links with Woolwich Elizabeth Line, Woolwich Arsenal DLR and Plumstead Station all within easy reach, alongside convenient bus routes and a wealth of local amenities.
The accommodation has been thoughtfully designed to maximise both space and natural light, comprising a spacious open plan living, dining and kitchen area with direct access onto a generous private terrace - perfect for entertaining, relaxing or enjoying your morning coffee. The contemporary kitchen is finished to a high standard with integrated appliances and sleek cabinetry which has been personally upgraded by the current owners.
Both bedrooms are well-proportioned doubles, while the stylish family bathroom is finished with modern fixtures and fittings. Excellent storage has been incorporated throughout the home, creating a practical layout that perfectly complements modern living.
The current owners, who are relocating abroad, have loved their time here and highlight the sense of community that makes Dock 28 so special, along with the practical extras that come with the home: a Harvey water softener and filtered drinking water system, step-free and wheelchair-friendly design with wide doorways and accessible sockets and switches, and the option to purchase much of the furniture by separate negotiation, making for a genuinely move-in ready home.
Dock 28 has quickly become one of West Thamesmead's most desirable modern developments, offering beautifully maintained communal grounds, secure allocated parking, EV charging points and a strong sense of community. Residents also enjoy excellent transport links with Woolwich Elizabeth Line, Woolwich Arsenal DLR and Plumstead Station all within easy reach, alongside convenient bus routes and a wealth of local amenities.
ENTRANCE HALL (2.77 x 2.34)
KITCHEN / RECEPTION ROOM (7.37 x 4.31)
BEDROOM 1 (4.84 x 3.01)
BEDROOM 2 (3.35 x 2.47)
BATHROOM (2.54 x 2.24)
Additional Information
| Tenure: | Leasehold |
|---|---|
| Lease Years Remaining: | 997 |
| Service Charge: | £1,303 per year |
| Council Tax Band: | C |
Rooms
ENTRANCE HALL
2.77 x 2.34 (9'1" x 7'8")
KITCHEN / RECEPTION ROOM
7.37 x 4.31 (24'2" x 14'1" )
BEDROOM 1
4.84 x 3.01 (15'10" x 9'10" )
BEDROOM 2
3.35 x 2.47 (10'11" x 8'1" )
BATHROOM
2.54 x 2.24 (8'3" x 7'4" )
Utilities
Electricity:
Mains Supply
Sewerage:
Mains Supply
Water:
Mortgage calculator
Calculate Your Stamp Duty
Results
Stamp Duty To Pay:
Effective Rate:
| Tax Band | % | Taxable Sum | Tax |
|---|
Vousden Grove, Thamesmead, London
Want to explore Vousden Grove, Thamesmead, London further? Explore our local area guide
Struggling to find a property? Get in touch and we'll help you find your ideal property.