- Two-bedroom end-terraced cottage with additional dormer-style double bedroom
- Spacious and bright lounge with multi-fuel stove and dual aspect windows
- Well-proportioned kitchen/dining room with integrated appliances
- Ground floor bathroom with three-piece suite and electric shower over bath
- Flexible ground floor room ideal as bedroom, nursery or home office
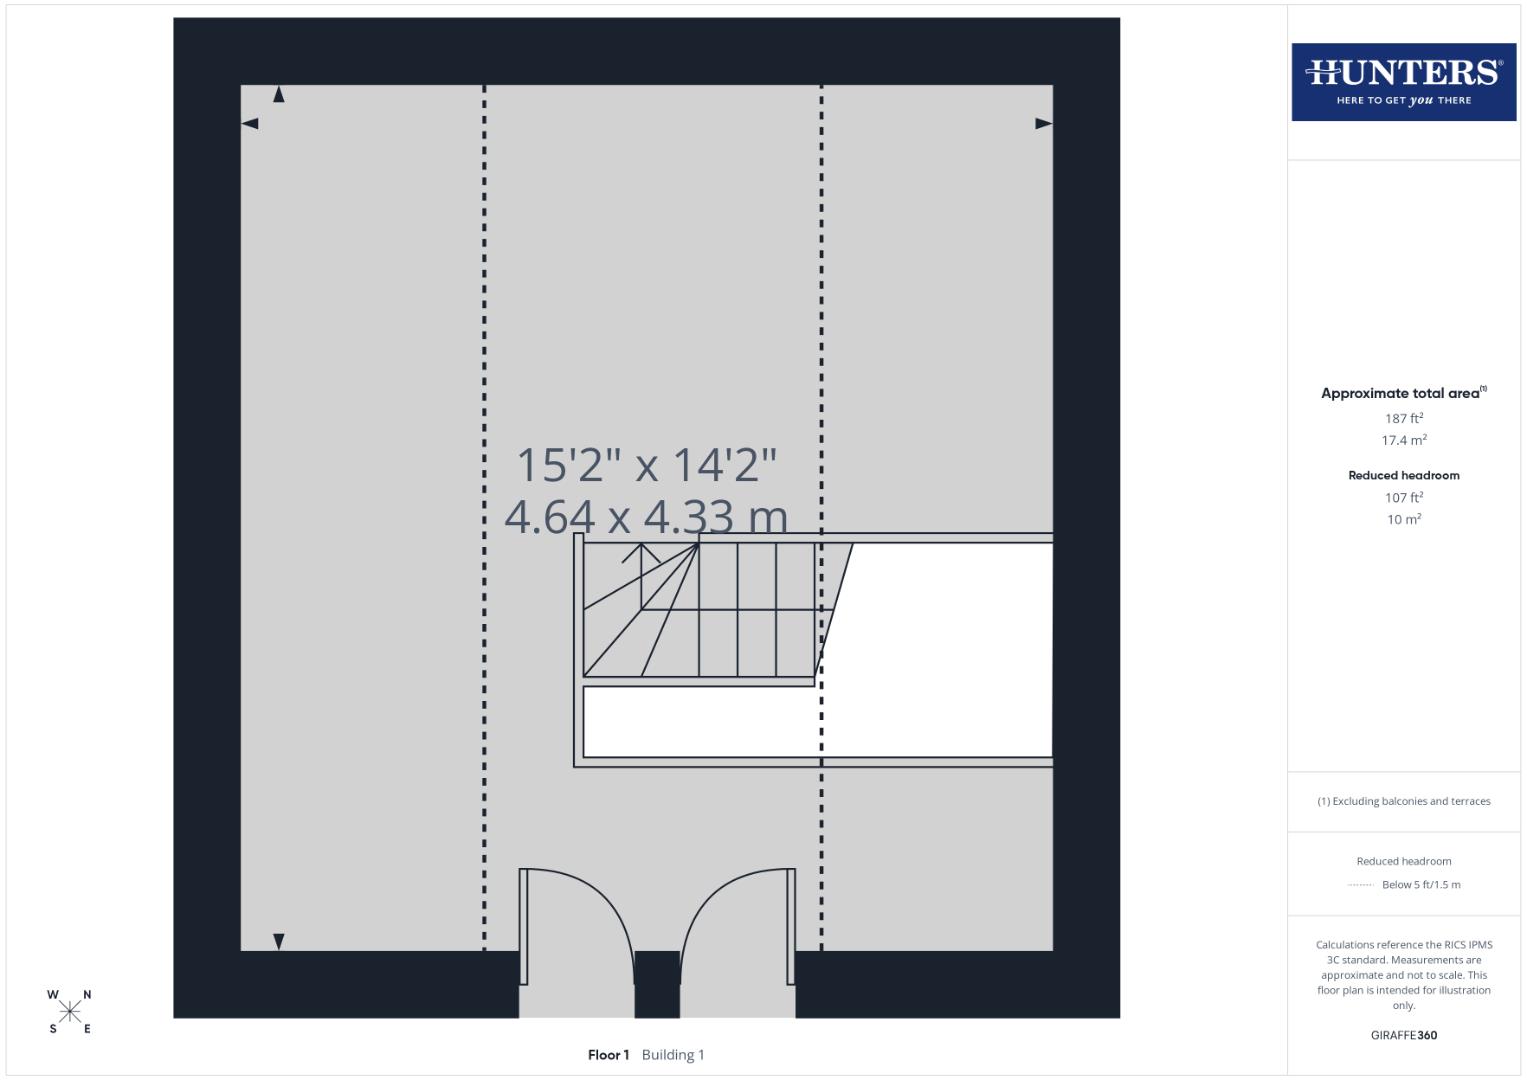
- Dormer-style double bedroom with Velux windows and stunning countryside views
- Large front garden with exceptional panoramic views towards coastline and surrounding hills
- Ample parking to front and additional parking to rear of the property
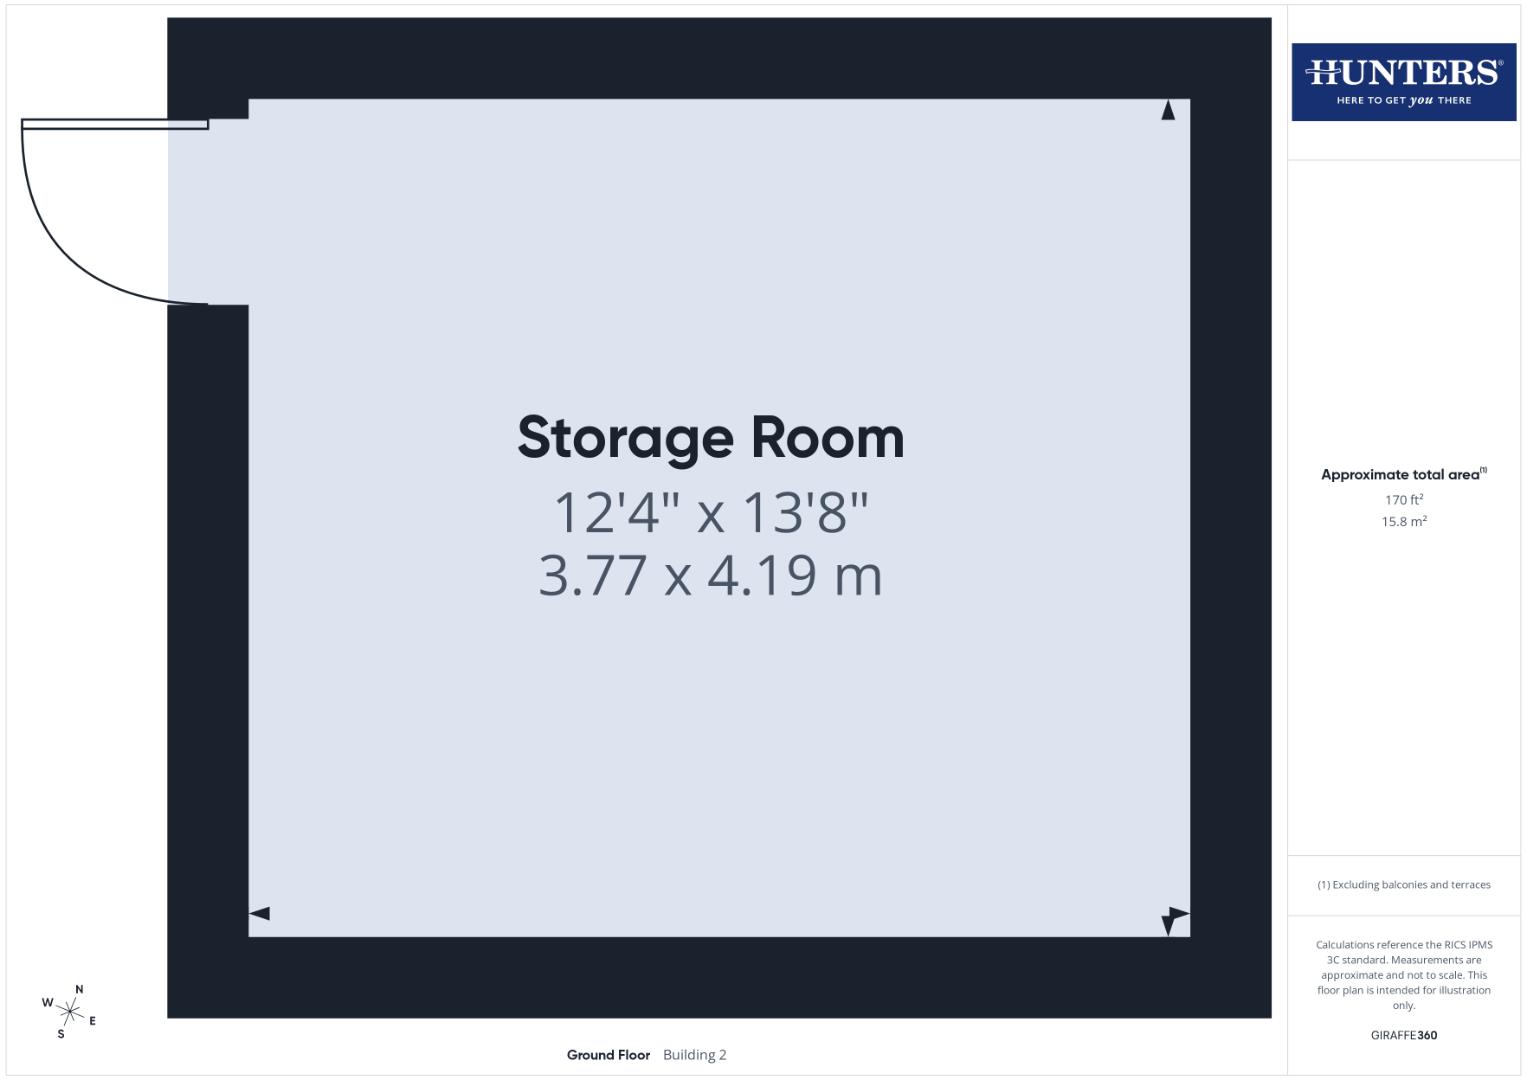
- Useful outbuilding with power and lighting, garden shed and additional wood store
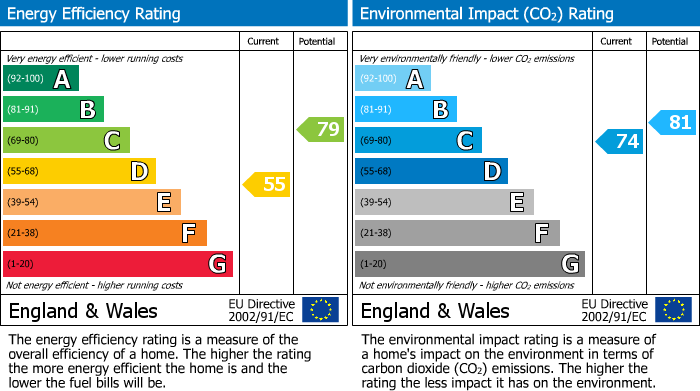
- EPC â€" E | Council Tax Band â€" B
Viewings strictly by appointment only.
This delightful cottage offers a unique opportunity to acquire a home where the true standout feature is the setting. Positioned to take full advantage of its elevated outlook, the property enjoys uninterrupted views across rolling farmland, stretching towards the southwest Scotland coastline and capturing the distinctive peak of Criffel. The ever-changing landscape provides a stunning backdrop throughout the seasons, creating a peaceful and highly desirable environment for those seeking a quieter pace of life.
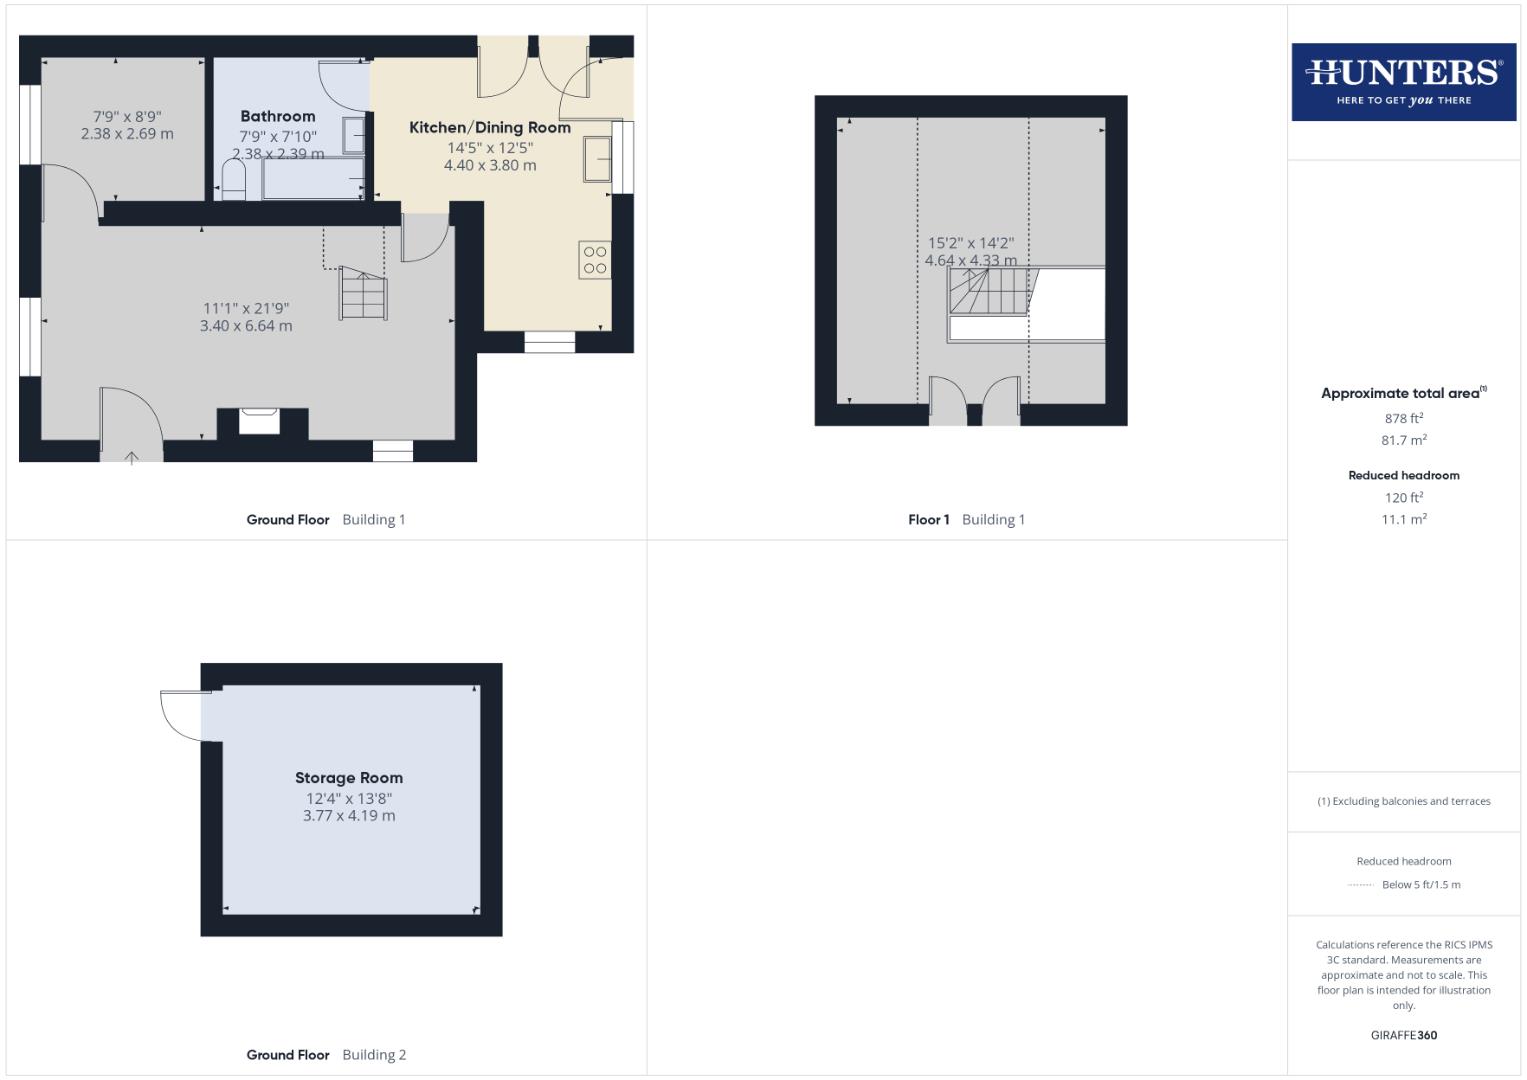
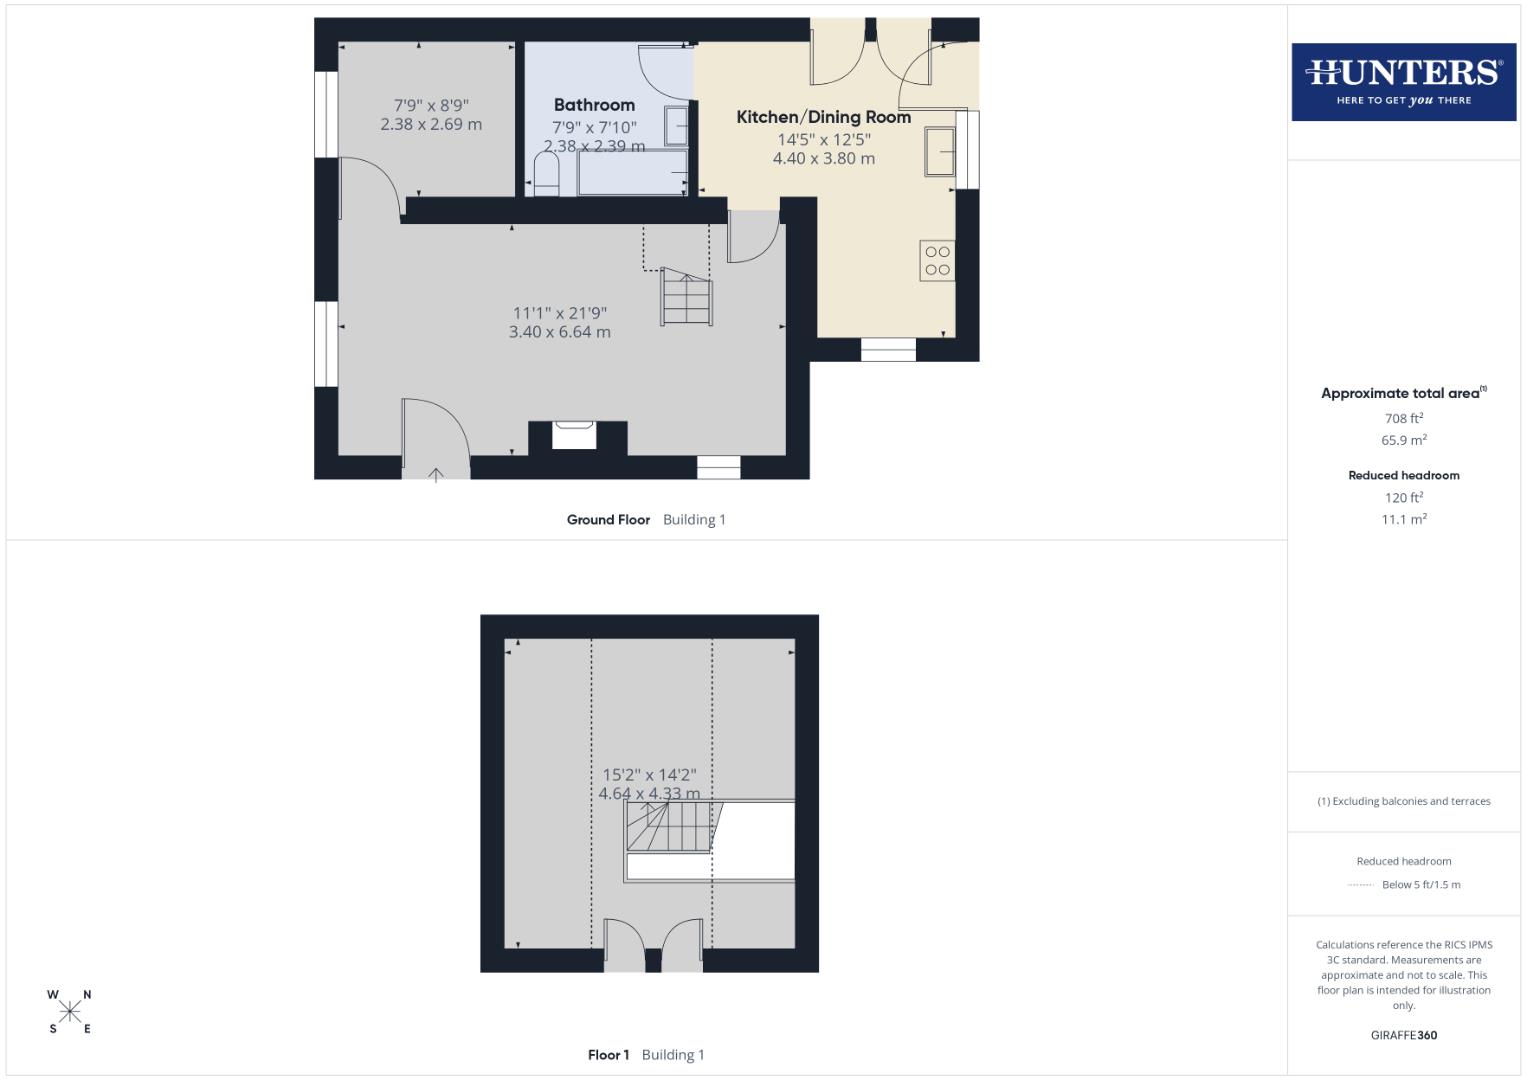
Internally, the property offers a well-balanced and versatile layout. The lounge is a bright and welcoming space, centred around a multi-fuel stove, while the kitchen/dining room provides a practical and sociable area with integrated appliances and direct access to the rear. The ground floor also benefits from a generously sized bathroom and a flexible additional room, ideal for use as a bedroom, nursery or home office.
Upstairs, the dormer-style bedroom offers a cosy yet characterful space, with Velux windows framing the outstanding views to the front, further enhancing the connection between the property and its surroundings.
Externally, the property continues to impress, with a substantial garden to the front, perfectly positioned to enjoy the panoramic outlook. To the rear, there is a useful outbuilding with power and lighting, along with a garden shed and additional wood store. A shared drying green serves the small number of neighbouring properties, while ample parking is available to both the front and rear.
The property is ideally situated for those looking to enjoy rural living without complete isolation.
Lounge
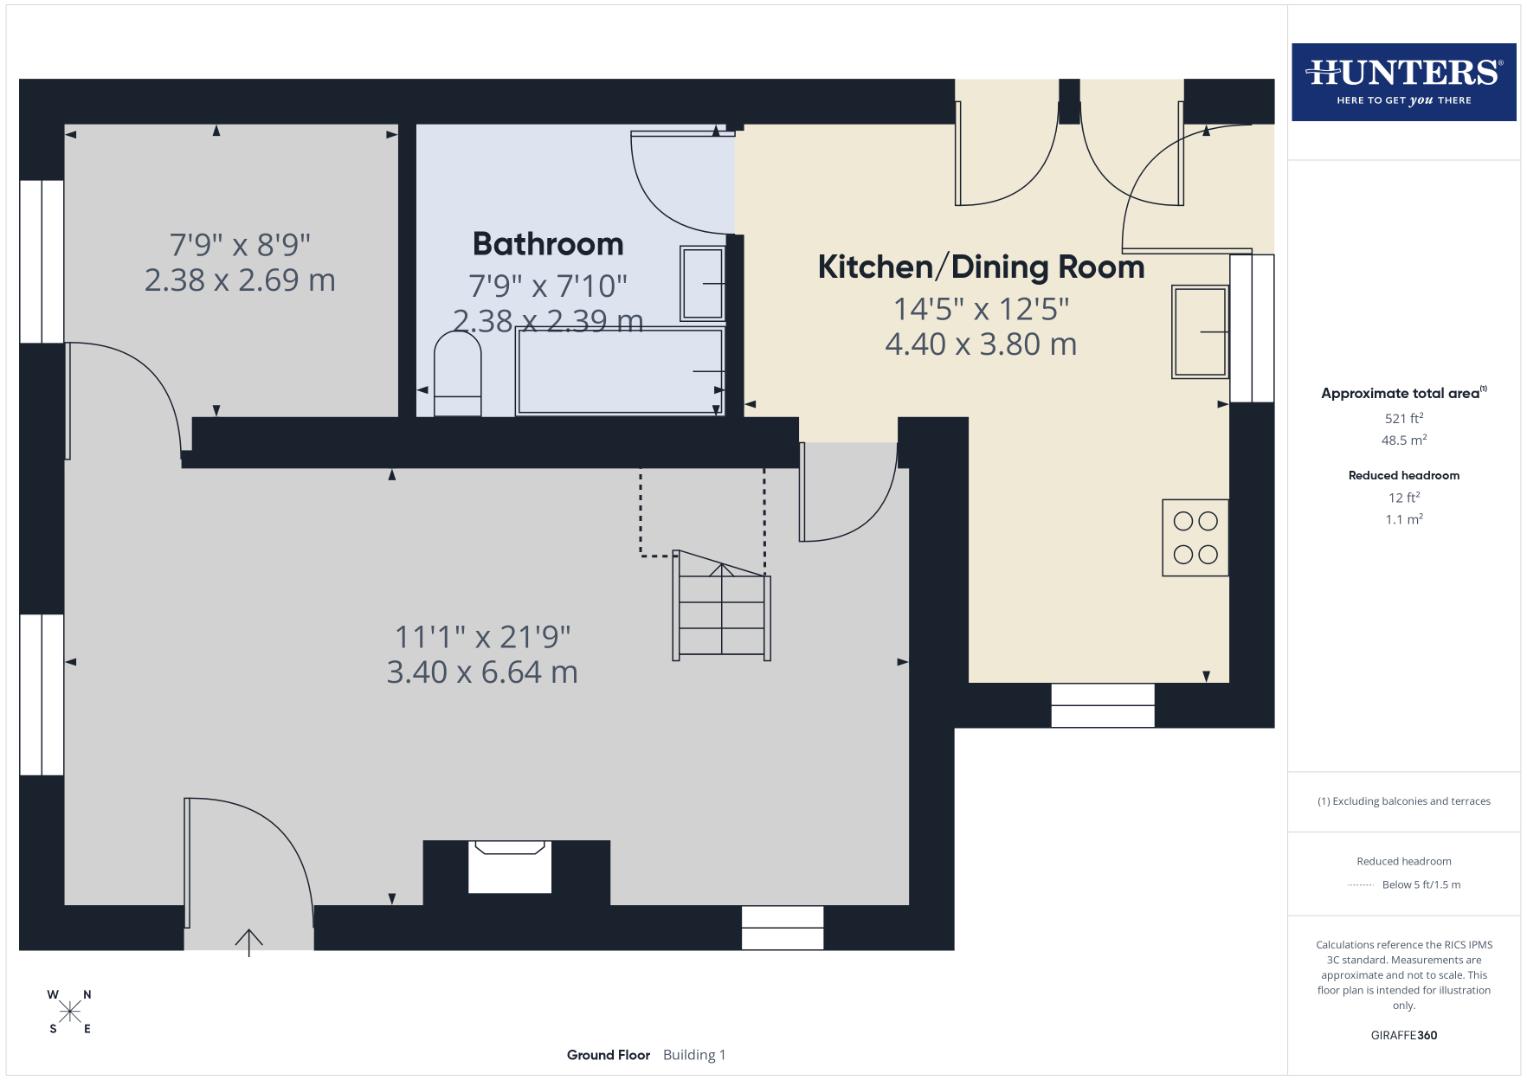
Accessed via UPVC double doors, the lounge is a bright and welcoming space, finished with laminate flooring and presented in neutral décor throughout. A central focal point is provided by a fireplace and hearth with inset multi-fuel stove, creating a cosy yet practical living area. Natural light flows in from windows to the front and side elevations, while a wooden staircase provides access to the first floor. The room offers a spacious and airy feel, making it ideal for everyday living and relaxation.
Kitchen/Dining Room
Situated off the lounge, the kitchen/dining room is a well-proportioned space with tiled flooring throughout. The kitchen is fitted with a range of units incorporating an electric hob and oven with stainless steel extractor hood, along with an integrated fridge freezer and dishwasher. A single stainless steel sink unit with drainer is also in place. The room benefits from excellent natural light, with windows to the front, side and rear, as well as a door providing direct access to the rear of the property.
Additional features include a useful storage cupboard housing the boiler, a pantry-style cupboard, and a fuse cupboard located within the dining area, offering practical everyday storage solutions.
Ground Floor Bedroom
Positioned off the lounge, this room offers flexibility of use. While more modest in size, it features high ceilings and a window to the front enjoying open views across the surrounding countryside and hills. The room is well suited as a single bedroom, nursery, or home office, depending on individual requirements.
Family Bathroom
Located off the kitchen, the bathroom is a generously sized space fitted with a three-piece suite comprising a low-level WC, pedestal wash hand basin, and bath with electric shower over. The room benefits from tiled flooring and partial wall tiling around the bath area, providing a clean and functional finish.
Dormer Bedroom
Accessed via the staircase from the lounge, this dormer-style bedroom is a bright and characterful space, benefiting from three Velux windows—two to the front and one to the rear—allowing for excellent natural light throughout the day. The front-facing windows in particular enjoy truly spectacular open views across the surrounding countryside and towards the distant coastline.
The room is finished with laminate flooring and also benefits from useful storage within the eaves, providing built-in wardrobe space. While more compact in nature, the room is suitable for use as a double bedroom and offers a cosy yet functional layout, ideal for guests or additional sleeping accommodation.
External (Front)
The property enjoys a generous outdoor offering, with a particularly large garden area to the front, providing excellent space for outdoor living, gardening or simply enjoying the peaceful surroundings. The elevated position ensures the front garden fully captures the truly outstanding open views across the surrounding countryside.
External (Rear)
To the rear, there is a useful outbuilding providing additional storage, along with a communal lawn area traditionally used as a drying green. Further parking is also available to the rear of the property, complementing the ample parking provision to the front. A separate garden shed is also located to the rear, providing further practical storage.
Outbuilding
The property benefits from an outbuilding which forms part of the former school block, offering excellent additional storage or potential for a range of uses. The building is equipped with mains power and lighting, and also houses a cast iron former wood-burning stove (currently not in use). The structure features a corrugated roof with roof lights, and is considered wind and watertight.
View & Setting
A defining feature of this property is its exceptional setting. From both the front and rear, the property enjoys uninterrupted views across rolling farmland and open countryside, creating a real sense of space and tranquillity. The front elevation in particular benefits from far-reaching panoramic views stretching towards the Solway coastline and beyond, offering an ever-changing and highly desirable outlook.
| Tenure: | Freehold |
|---|
Additional features include a useful storage cupboard housing the boiler, a pantry-style cupboard, and a fuse cupboard located within the dining area, offering practical everyday storage solutions.
The room is finished with laminate flooring and also benefits from useful storage within the eaves, providing built-in wardrobe space. While more compact in nature, the room is suitable for use as a double bedroom and offers a cosy yet functional layout, ideal for guests or additional sleeping accommodation.
| Tax Band | % | Taxable Sum | Tax |
|---|
Want to explore 3 Lower Howthat Cottages, Ruthwell, Dumfries further? Explore our local area guide
Struggling to find a property? Get in touch and we'll help you find your ideal property.