Property Description
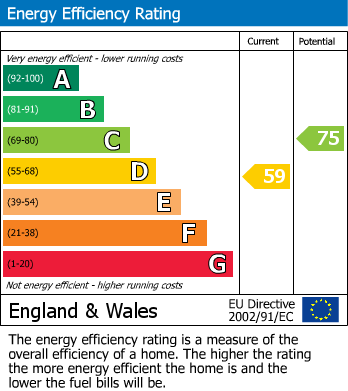
* 2 BEDROOM * SEMI DETACHED * LEASEHOLD * DRIVEWAY * GARDEN * COUNCIL TAX BAND B * EPC RATING D *
Situated in a sought-after residential area of Sunderland, this well-presented two-bedroom semi-detached home offers comfortable, well-maintained accommodation with convenient access to local amenities and transport links.
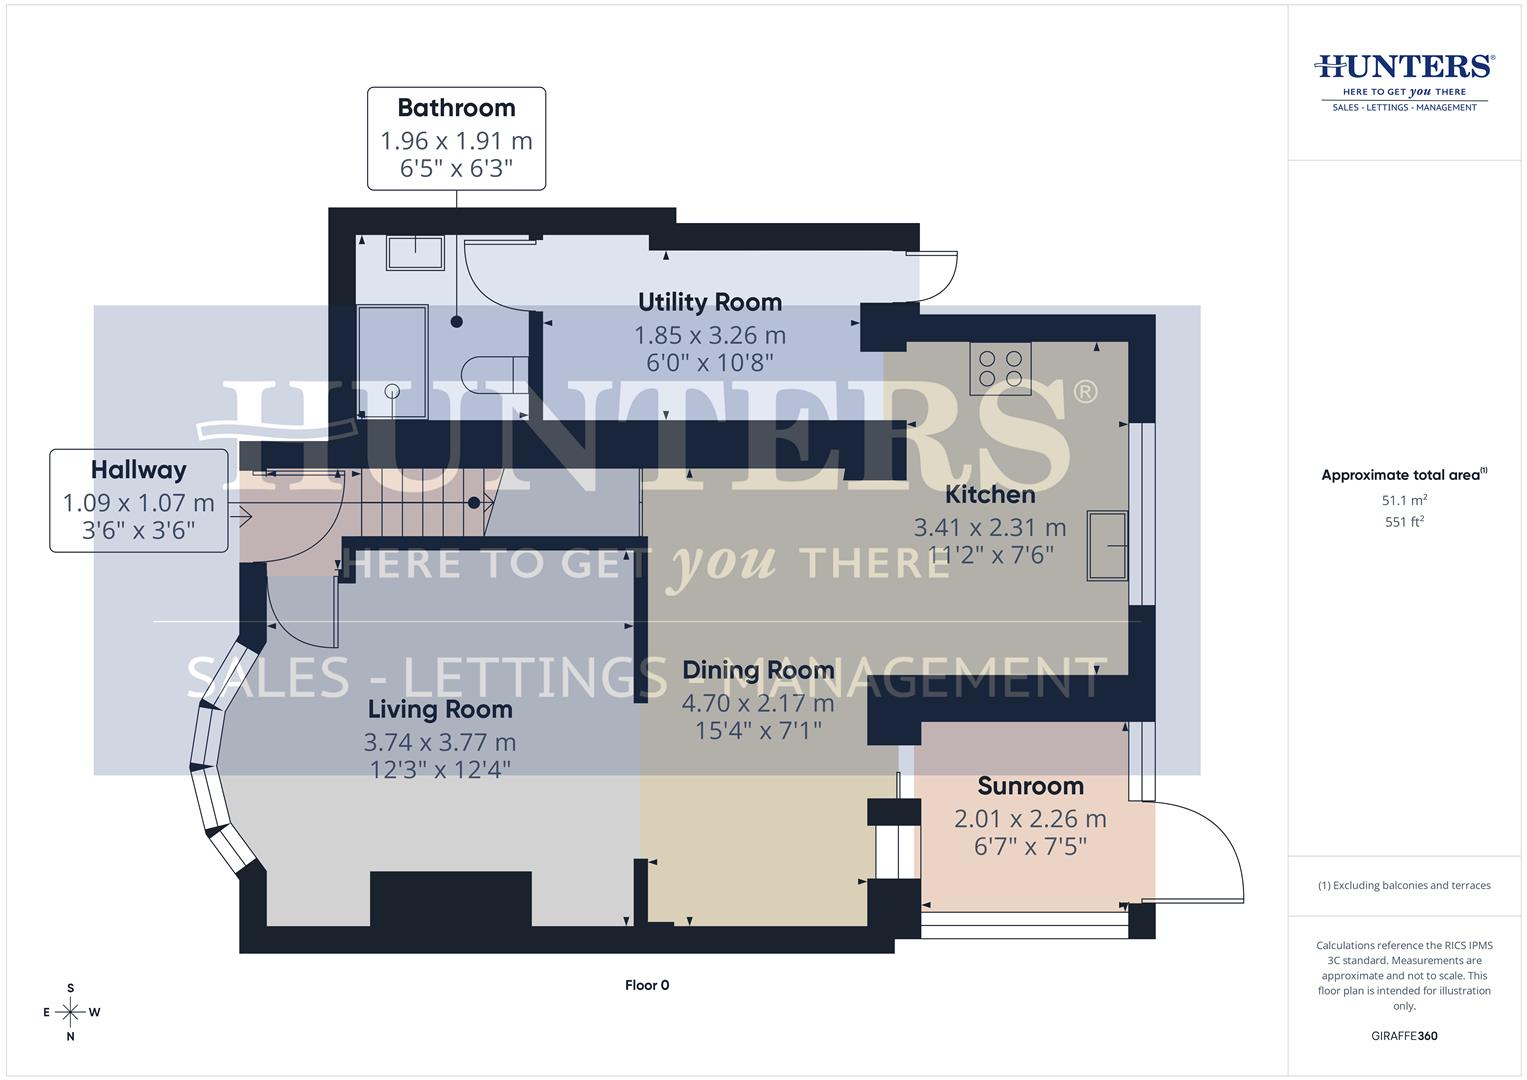
The ground floor features a bright and welcoming living room with large windows, creating an ideal space for everyday relaxation. To the rear, the open-plan kitchen/dining room overlooks the garden and provides a practical setting for cooking and dining, with the added benefit of a sunroom that enhances the sense of space and natural light. A separate utility area helps keep household tasks organised, while a modern ground floor bathroom with a walk-in shower adds further convenience.
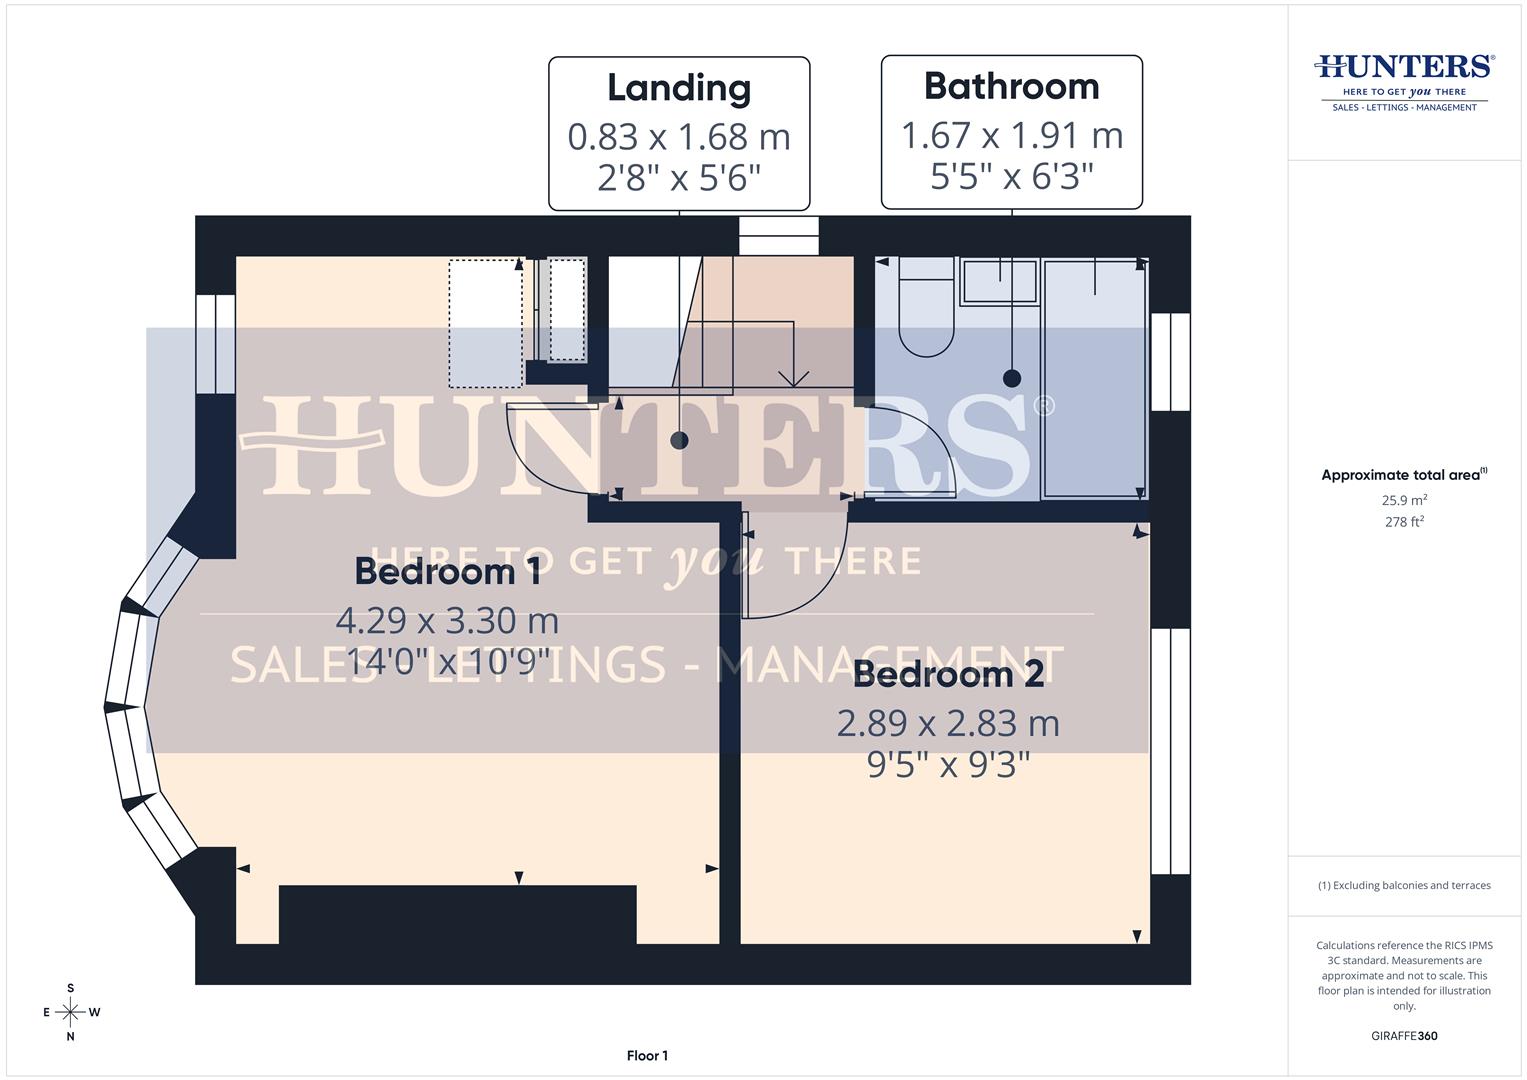
Upstairs, the property offers two generously sized double bedrooms, including a spacious main bedroom with large windows. The main bathroom on this floor is fully tiled and includes built-in storage along with a contemporary vertical radiator. Having a bathroom on both floors is a particularly useful feature for a range of buyers.
Externally, the home benefits from a rear garden, ideal for relaxing or entertaining, along with a front driveway providing off-street parking.
The property is within walking distance of a nearby Metro station, offering direct connections across Tyne & Wear, including Newcastle and South Shields. Sunderland city centre can typically be reached in around 10–15 minutes, making commuting and access to amenities straightforward. The area is also well served by local schools and parks, with the coast and seafront just a short walk away.
This attractive home presents a great opportunity for buyers seeking a well-located property with practical living space in Sunderland.
Situated in a sought-after residential area of Sunderland, this well-presented two-bedroom semi-detached home offers comfortable, well-maintained accommodation with convenient access to local amenities and transport links.
The ground floor features a bright and welcoming living room with large windows, creating an ideal space for everyday relaxation. To the rear, the open-plan kitchen/dining room overlooks the garden and provides a practical setting for cooking and dining, with the added benefit of a sunroom that enhances the sense of space and natural light. A separate utility area helps keep household tasks organised, while a modern ground floor bathroom with a walk-in shower adds further convenience.
Upstairs, the property offers two generously sized double bedrooms, including a spacious main bedroom with large windows. The main bathroom on this floor is fully tiled and includes built-in storage along with a contemporary vertical radiator. Having a bathroom on both floors is a particularly useful feature for a range of buyers.
Externally, the home benefits from a rear garden, ideal for relaxing or entertaining, along with a front driveway providing off-street parking.
The property is within walking distance of a nearby Metro station, offering direct connections across Tyne & Wear, including Newcastle and South Shields. Sunderland city centre can typically be reached in around 10–15 minutes, making commuting and access to amenities straightforward. The area is also well served by local schools and parks, with the coast and seafront just a short walk away.
This attractive home presents a great opportunity for buyers seeking a well-located property with practical living space in Sunderland.
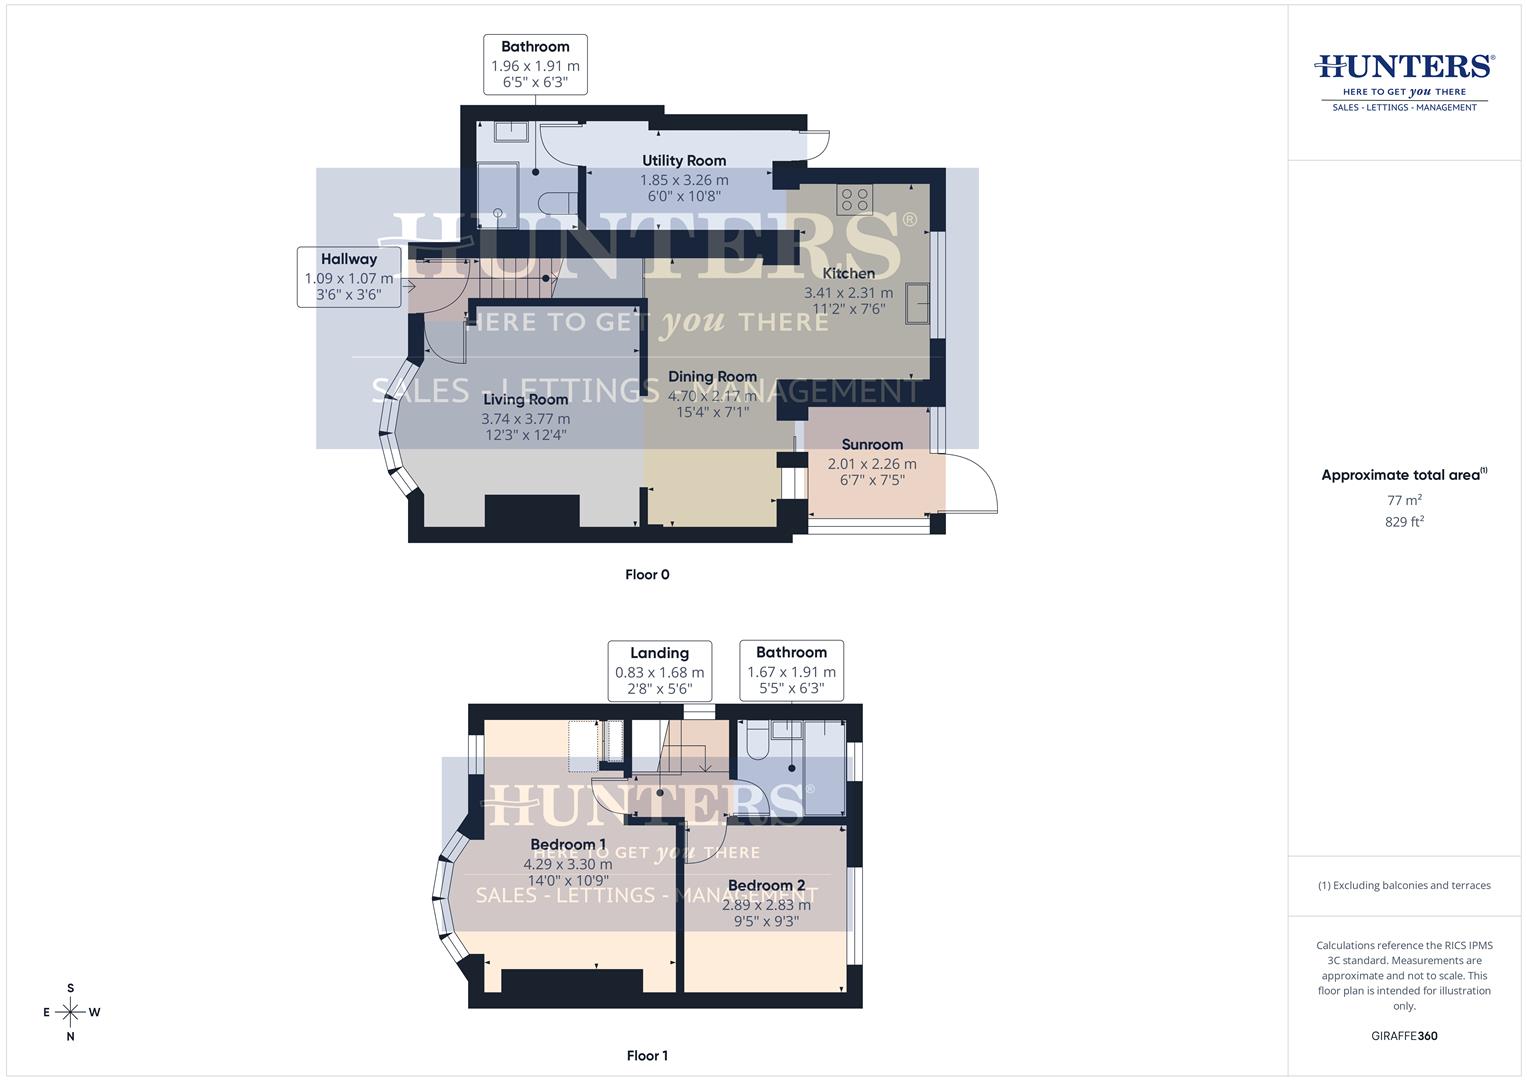
Hallway (1.09 x 1.07)
Living Room (3.74 x 3.77)
Dining Room (4.70 x 2.17)
Kitchen (3.41 x 2.31)
Utility Room (1.85 x 3.26)
Bathroom (1.96 x 1.91)
Sunroom (2.01 x 2.26)
Landing (0.83 x 1.68)
Bedroom 1 (4.29 x 3.30)
Bedroom 2 (2.89 x 2.83)
Bathroom (1.67 x 1.91)
Additional Information
| Tenure: | Leasehold |
|---|---|
| Lease Years Remaining: | 910 |
| Ground Rent: | £4 per year |
| Council Tax Band: | B |
Rooms
Hallway
1.09 x 1.07 (3'6" x 3'6")
Living Room
3.74 x 3.77 (12'3" x 12'4")
Dining Room
4.70 x 2.17 (15'5" x 7'1")
Kitchen
3.41 x 2.31 (11'2" x 7'6")
Utility Room
1.85 x 3.26 (6'0" x 10'8")
Bathroom
1.96 x 1.91 (6'5" x 6'3")
Sunroom
2.01 x 2.26 (6'7" x 7'4")
Landing
0.83 x 1.68 (2'8" x 5'6")
Bedroom 1
4.29 x 3.30 (14'0" x 10'9")
Bedroom 2
2.89 x 2.83 (9'5" x 9'3")
Bathroom
1.67 x 1.91 (5'5" x 6'3")
Mortgage calculator
Calculate Your Stamp Duty
Results
Stamp Duty To Pay:
Effective Rate:
| Tax Band | % | Taxable Sum | Tax |
|---|
Alston Crescent, Seaburn Dene, Sunderland
Want to explore Alston Crescent, Seaburn Dene, Sunderland further? Explore our local area guide
Struggling to find a property? Get in touch and we'll help you find your ideal property.