- BEAUTIFUL TWO BEDROOM PROPERTY
- WELL MAINTAINED AND READY TO MOVE INTO
- SPACIOUS LOUNGE WITH BAY WINDOW
- KITCHEN/DINING ROOM WITH CONSERVATORY
- IDEAL FIRST TIME BUY OR DOWNSIZE PROPERTY
- CONVENIENT LOCATION CLOSE TO SCHOOLS AND AMENITIES
- DRIVEWAY WITH OFF STREET PARKING
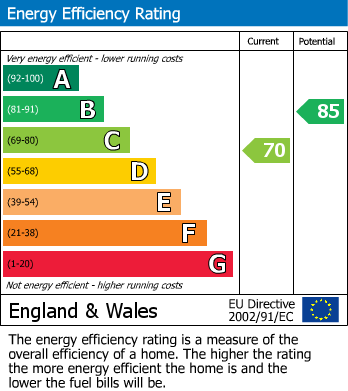
- GCH THROUGHOUT - COMBI BOILER SERVICED ANNUALLY
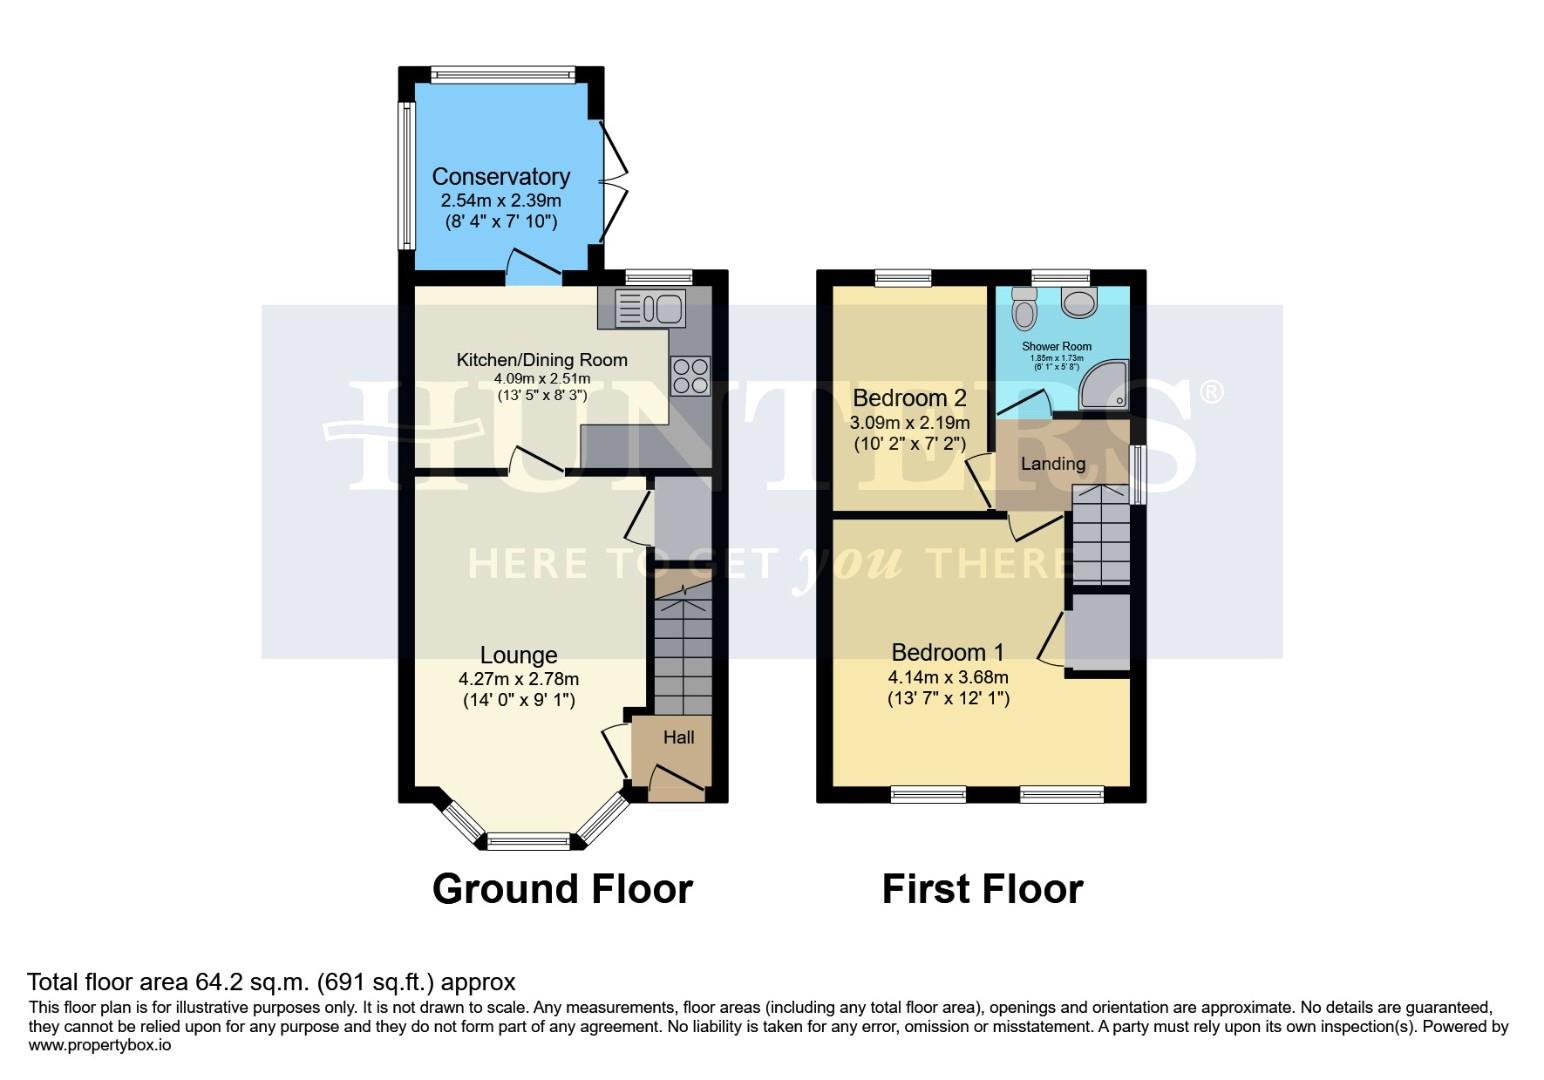
Lounge (4.27m x 2.78m)
This light and airy lounge presents a comfortable space with dark wooden flooring and a large bay window that bathes the room in natural light. It features an electric fireplace and is furnished with leather sofas and an armchair, creating a cosy seating arrangement perfect for relaxing or entertaining.
Kitchen/Dining Room (4.09m x 2.51m)
The kitchen/dining room offers a functional and modern space with tiled flooring and a tiled splashback complementing the sleek black countertops. White cabinets provide ample storage while integrated appliances, including an oven and washing machine, add convenience. The dining area comfortably fits a table and chairs, making it a sociable spot for meals, with a window and door opening into the adjoining conservatory.
Conservatory (2.54m x 2.39m)
The conservatory is a bright and inviting space with a glass roof and windows on three sides, flooding the area with natural light. It offers a peaceful seating area, ideal for relaxing with views over the garden, and features a door that provides direct access to the outdoor space.
Bedroom 1 (4.14m x 3.68m)
Bedroom 1 is a generous double room with two large windows that fill the space with daylight. The room benefits from a muted, neutral decor and carpet flooring, which adds to the calm atmosphere. Storage is provided by free standing wardrobes, and the layout allows plenty of room for additional bedroom furniture.
Bedroom 2 (3.09m x 2.19m)
Bedroom 2 is a bright and versatile room overlooking the garden, featuring wood-effect flooring and neutral décor. The space is well suited for use as a guest bedroom, nursery, or home office, with free standing wardrobe and shelving providing practical storage.
Shower Room (1.85m x 1.73m)
The shower room is well-appointed with a modern suite including a corner shower cubicle with glass doors, a vanity unit with a basin, and a toilet. Neutral tiling around the lower half of the walls complements the patterned floor tiles, while a small window ensures natural light and ventilation.
Hall
The hallway provides a welcoming entrance with a window next to the front door, which features decorative glass panels. The walls are painted a soft grey and there is a radiator cover, making the area neat and practical for daily use.
Rear Garden
The rear garden is an inviting outdoor space featuring a lawn bordered by fencing and mature hedges for privacy. There is a patio area perfect for outdoor seating or dining, alongside two sheds for storage and a rotary clothes line. The garden is well-maintained and provides a pleasant area for relaxation or play.
If you proceed with an offer on this property we are obliged to undertake Anti Money Laundering checks on behalf of HMRC. All estate agents have to do this by law. We outsource this process to our compliance partners, Coadjute. Coadjute charge a fee for this service.
| Tenure: | Freehold |
|---|---|
| Council Tax Band: | B |
| Tax Band | % | Taxable Sum | Tax |
|---|
Want to explore Andersleigh Drive, Bilston, Coseley further? Explore our local area guide
Struggling to find a property? Get in touch and we'll help you find your ideal property.