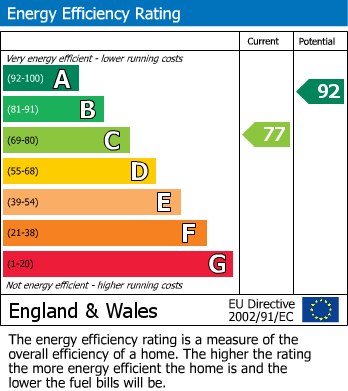
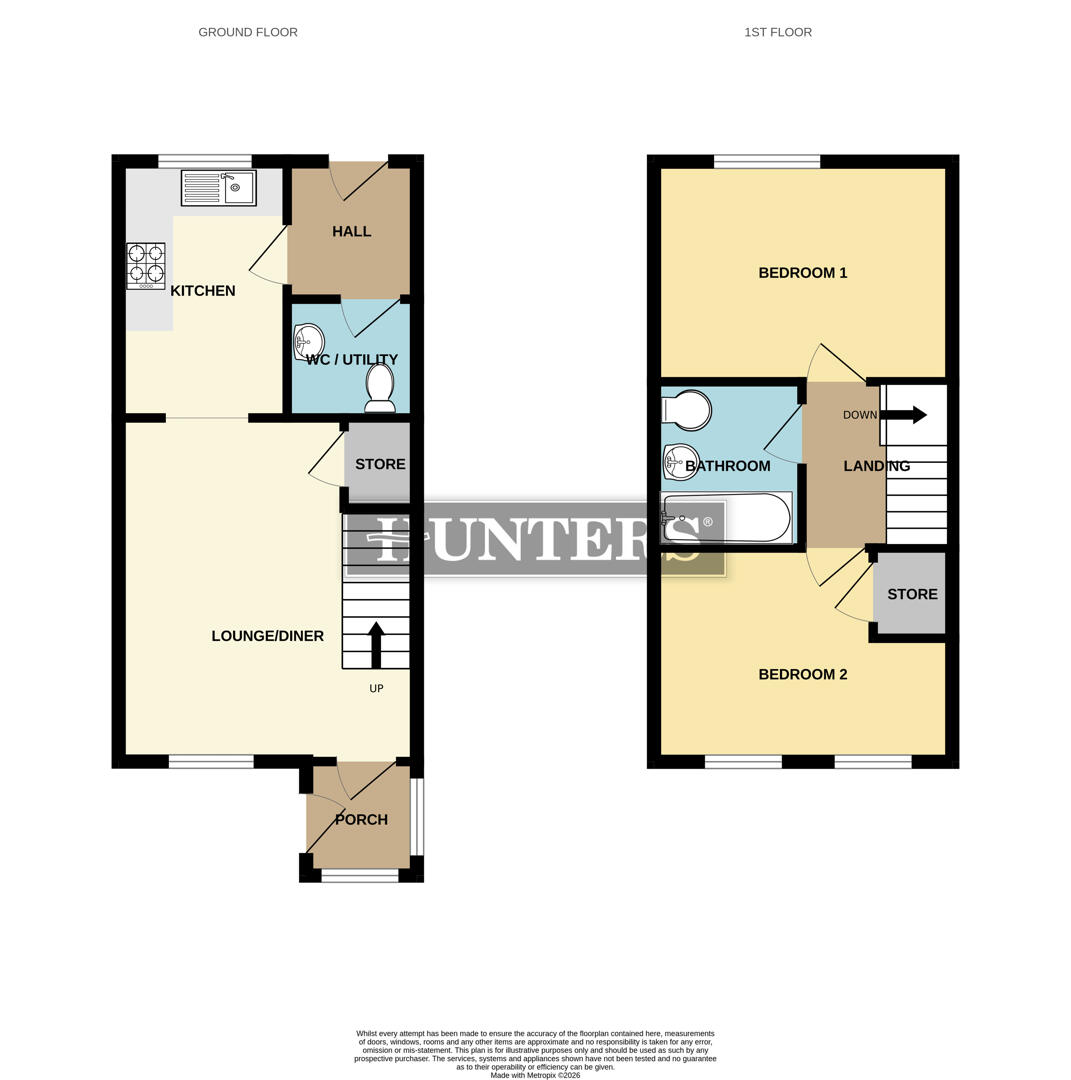
- MID TOWN HOUSE
- CONVENIENT LOCATION
- 2 DOUBLE BEDROOMS
- GUEST WC
- GAS CENTRAL HEATING
- UPVC DOUBLE GLAZING
- REAR GARDEN
- OFF ROAD PARKING
- NO ONWARD CHAIN
Upon entering, you will find a welcoming reception room that offers a warm and inviting atmosphere, ideal for relaxing or entertaining guests. The house boasts two double bedrooms, providing ample room for rest and personal space.
The property benefits from gas central heating, ensuring a cosy environment throughout the year. Additionally, there is parking available for one vehicle, adding to the convenience of this lovely home.
This mid-town house is perfect for first-time buyers, small families, or those looking to downsize. Its modern features and practical layout make it an excellent choice for anyone seeking a comfortable lifestyle in a friendly neighbourhood.
Externally there is a good size rear garden with patio and lawn area. Off road parking to the rear.
Do not miss the opportunity to make this delightful property your new home.
Porch
The porch welcomes you into the home with a bright and airy feel, emphasised by light walls and a frosted glass that allows natural light to filter through while maintaining privacy.
Lounge (4.34m x 3.77m)
This welcoming lounge a bright and airy space with light wood flooring and walls painted in crisp white. A stylish, dark green panelled feature wall adds character, complemented by two comfortable sofas positioned to take advantage of the large wall-mounted TV. A staircase with traditional white balustrades leads to the first floor, and a large window lets in plenty of natural light.
Kitchen (3.24m x 2.13m)
The kitchen is thoughtfully designed with white cabinetry and wood-effect work surfaces that provide a natural warmth to the room. A window above the sink offers views out to the garden and fills the space with light. Included are integrated appliances such as a gas hob with a stainless steel extractor hood and an oven beneath. There is a convenient breakfast bar with seating for two, making this a practical and inviting space for casual dining and socialising.
WC / Utility (1.64m x 1.50m)
The WC/utility room is practical and neatly arranged, featuring a compact toilet and a sink. A stacked washer and dryer make excellent use of the limited space, with light-coloured tiling adding brightness and a clean finish.
Landing
This first-floor landing is bright and simple, finished with white walls and a soft grey carpet. It connects the two bedrooms and the bathroom, with a useful storage cupboard tucked underneath the stairs.
Bedroom 1 (3.77m x 2.78m)
Bedroom 1 is light and spacious, with two large windows that flood the room with natural light. The room features a stylish grey accent wall with subtle vertical stripes behind the bed, and pale wooden flooring that complements the fresh, modern feel. The space easily accommodates a double bed and additional furniture, making it a relaxing retreat.
Bedroom 2 (3.77m x 2.70m)
Bedroom 2 offers a calm atmosphere with soft grey carpeting and two windows providing plenty of daylight. The room is decorated with light walls, accented by a single geometric patterned wall in pastel shades that adds interest without overwhelming. This bedroom is comfortably sized for a double bed and essential furniture.
Bathroom (2.10m x 1.87m)
The bathroom is compact and practical, featuring a white bath with an overhead shower, a pedestal basin, and a close-coupled toilet. The walls are partially tiled in a soft neutral tone with a decorative border, and a large mirror above the sink helps to create a sense of space.
Rear Garden
The rear garden provides a private outdoor space with a paved patio area, ideal for seating and outdoor entertaining. Beyond this, a lawn is bordered by mature hedges and fencing, offering privacy and a peaceful atmosphere. The garden is well enclosed, with a storage shed to one side.
| Tenure: | Leasehold |
|---|---|
| Lease Years Remaining: | 987 |
| Ground Rent: | £300 per year |
| Service Charge: | £300 per year |
| Council Tax Band: | A |
| Tax Band | % | Taxable Sum | Tax |
|---|
Want to explore Barmouth Walk, Oldham further? Explore our local area guide
Struggling to find a property? Get in touch and we'll help you find your ideal property.